
Seller's Agent in 2016
The Lucci Witte Team
William Raveis R.E. & Home Services
(978) 273-0099
747 Total Sales

Estimated Value: $1,521,599
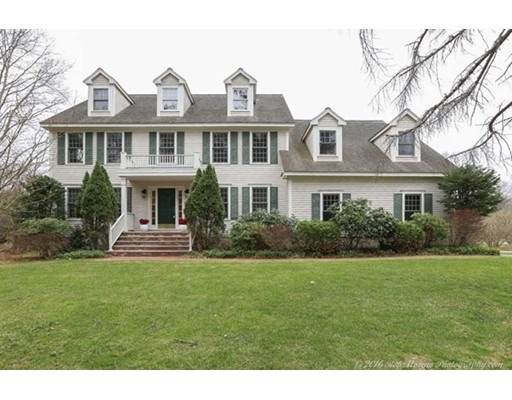
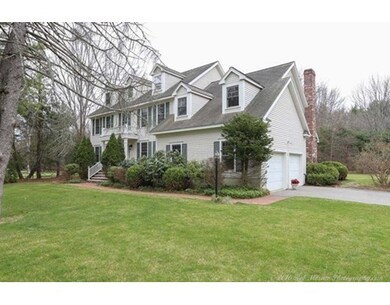
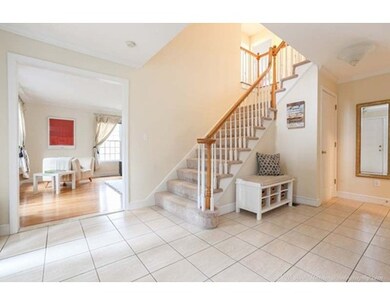
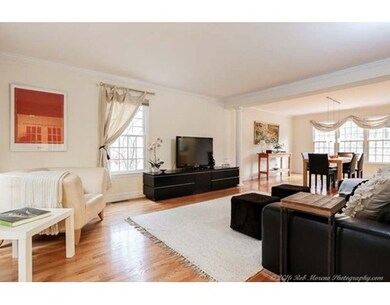
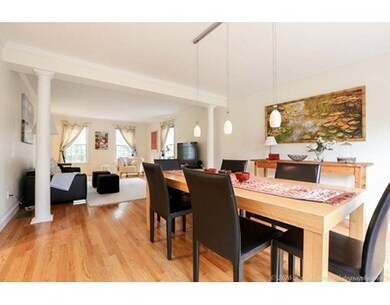
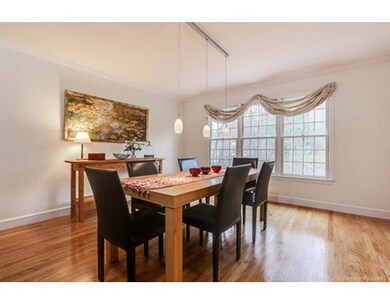
SOUGHT AFTER LOCATION! VERY SHORT WALK TO SOUTH SCHOOL AND TRAIN STATION. CLOSE ACCESS TO TOWN AND RTE 93. This stunning colonial is located on a small cul de sac w/flat large back yard loaded w/bushes, trees and flowers. Large eat in kitchen w/desk area, granite counters & sliding doors leading out to oversized deck great for entertaining. Kitchen is open to the FR which has a dramatic cathedral ceiling, wood burning FP and loads of windows for plenty of light. Formal DR & LR with hardwood floors are open in case you need extra seating. Home office with French doors. 1st floor laundry and convenient attached garage. Upstairs there is a master suite w/large oversized walk-in closet w/room for expansion. Spa like master bath with Jacuzzi style tub, shower and double sinks with granite counters. 3 additional good size BR's. Finished walk-up attic great for fitness, playroom or study. Large Lower Level ready to finish or for extra storage. You will love this home!
Last Agent to Sell the Property
William Raveis R.E. & Home Services Listed on: 04/06/2016
Home Type
Single Family
Year Built
1994
Lot Details
0.68 Acres
We collect this data history from publicly available records. To have your information removed, we recommend requesting removal directly through your county’s website.
We collect this data history from publicly available records. To have your information removed, we recommend requesting removal directly through your county’s website.
| Date | Buyer | Sale Price | Title Company |
|---|---|---|---|
| $829,900 | -- | ||
| $768,000 | -- | ||
| -- | -- | ||
| $401,138 | -- |
We collect this data history from publicly available records. To have your information removed, we recommend requesting removal directly through your county’s website.
| Date | Status | Borrower | Loan Amount |
|---|---|---|---|
| Open | $350,000 | ||
| Closed | $250,000 | ||
| Closed | $199,000 | ||
| Open | $699,000 | ||
| Closed | $663,900 | ||
| Closed | $82,925 | ||
| Previous Owner | $45,000 | ||
| Previous Owner | $247,000 | ||
| Previous Owner | $257,500 | ||
| Previous Owner | $260,000 |
We collect this data history from publicly available records. To have your information removed, we recommend requesting removal directly through your county’s website.
| Date | Event | Price | List to Sale | Price per Sq Ft |
|---|---|---|---|---|
| 06/13/2016 06/13/16 | Sold | $829,900 | 0.0% | $218 / Sq Ft |
| 04/16/2016 04/16/16 | Pending | -- | -- | -- |
| 04/06/2016 04/06/16 | For Sale | $829,900 | -- | $218 / Sq Ft |
We collect this data history from publicly available records. To have your information removed, we recommend requesting removal directly through your county’s website.
| Year | Tax Paid | Tax Assessment Tax Assessment Total Assessment is a certain percentage of the fair market value that is determined by local assessors to be the total taxable value of land and additions on the property. | Land | Improvement |
|---|---|---|---|---|
| 2025 | $15,630 | $1,251,400 | $513,400 | $738,000 |
| 2024 | $14,976 | $1,162,700 | $481,800 | $680,900 |
| 2023 | $14,037 | $1,027,600 | $411,900 | $615,700 |
| 2022 | $13,467 | $922,400 | $371,200 | $551,200 |
| 2021 | $12,940 | $846,300 | $337,700 | $508,600 |
| 2020 | $12,577 | $837,900 | $337,700 | $500,200 |
| 2019 | $12,381 | $810,800 | $318,700 | $492,100 |
| 2018 | $11,951 | $764,100 | $309,600 | $454,500 |
| 2017 | $11,487 | $756,700 | $303,700 | $453,000 |
| 2016 | $11,487 | $775,100 | $319,500 | $455,600 |
| 2015 | $11,242 | $751,000 | $319,500 | $431,500 |
Seller's Agent in 2016
The Lucci Witte Team
William Raveis R.E. & Home Services
(978) 273-0099
747 Total Sales
Buyer's Agent in 2016
Janice Sullivan
Laer Realty
(978) 664-9700
72 Total Sales
Source: MLS Property Information Network (MLS PIN)
MLS Number: 71983959
APN: ANDO-000119-000291-B000000
Disclaimer: Certain information contained herein is derived from information provided by parties other than Homes.com. All information provided is deemed reliable, but is not guaranteed to be accurate and should be independently verified.
The property listing data and information, or the Images, set forth herein were provided to MLS Property Information Network, Inc. from third party sources, including sellers, lessors and public records, and were compiled by MLS Property Information Network, Inc. The property listing data and information, and the Images, are for the personal, non-commercial use of consumers having a good faith interest in purchasing or leasing listed properties of the type displayed to them and may not be used for any purpose other than to identify prospective properties which such consumers may have a good faith interest in purchasing or leasing. MLS Property Information Network, Inc. and its subscribers disclaim any and all representations and warranties as to the accuracy of the property listing data and information, or as to the accuracy of any of the Images, set forth herein.
Ask me questions while you tour the home.