
Seller's Agent in 2024
Sage Feighan
Keller Williams Realty
(267) 644-5410
13 Total Sales
Estimated Value: $653,000 - $753,000
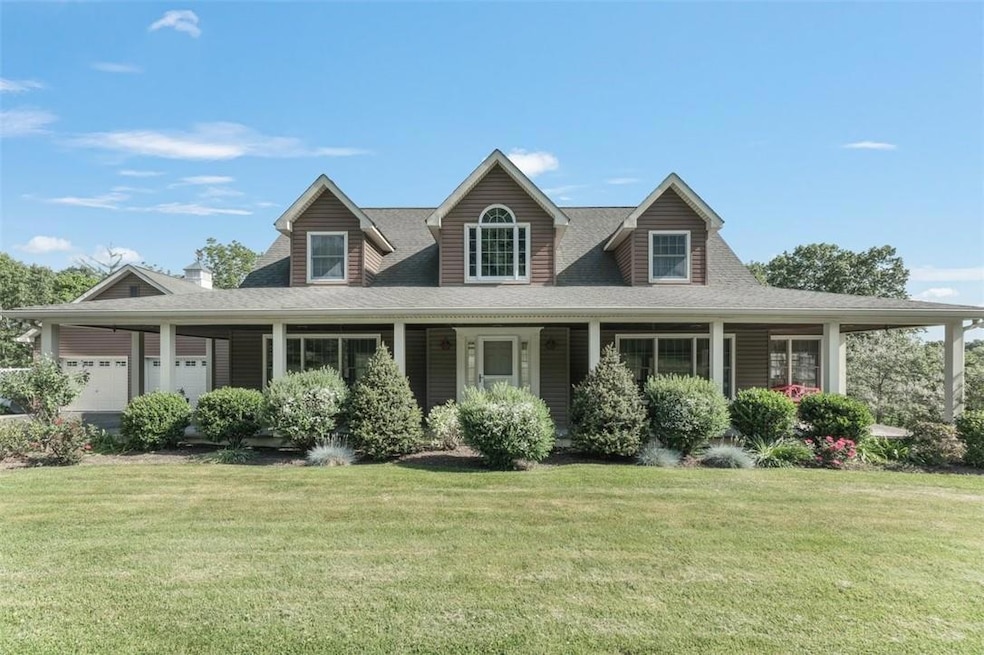
Escape to your own slice of serenity nestled in the picturesque hills of Marlboro, NY. Welcome to this beautifully maintained 2,772 square foot Cape Cod residence, where every detail exudes charm and tranquility. Come inside to discover a warm and inviting ambiance, with ample space spanning three bedrooms and four bathrooms. The primary bedroom, conveniently located on the first floor, boasts an ensuite bath for ultimate privacy and ease of access. Entertain with ease in the three-season porch, offering a delightful space for dining amidst the lush greenery during warmer months. As you explore the expansive 2.1-acre property, you'll find a manicured lawn, a flourishing vegetable garden, and an inviting inground fenced pool—perfect for lazy summer days. Beyond the pool lies a large patio and deck, ideal for hosting gatherings or simply unwinding in the fresh air.. Relaxation awaits on the expansive rocking chair porch, where you can catch up with friends or simply bask in the beauty of nature. Inside, the large eat-in kitchen boasts granite countertops, creating a perfect space for culinary creations. Convenience meets charm with a two-car garage and ample parking, ensuring plenty of space for vehicles and guests alike. Additionally, an original 1850’s barn presents endless opportunities, whether for storage or pursuing your creative passions. While you revel in your own little piece of heaven, you'll appreciate the proximity to local wineries, shops, and restaurants, as well as the highly desirable Marlboro School District. Escape the hustle and bustle of life and embrace a lifestyle of tranquility and luxury. Welcome home to your Marlboro retreat—a haven where every day feels like a getaway. Additional Information: Amenities:Soaking Tub,HeatingFuel:Oil Above Ground,ParkingFeatures:2 Car Attached,
Last Agent to Sell the Property
Keller Williams Realty Brokerage Phone: (267) 644-5410 License #10401376244 Listed on: 05/23/2024
We collect this data history from publicly available records. To have your information removed, we recommend requesting removal directly through your county’s website.
We collect this data history from publicly available records. To have your information removed, we recommend requesting removal directly through your county’s website.
| Date | Buyer | Sale Price | Title Company |
|---|---|---|---|
| $650,000 | Assurance Abs & Title Svcs Llc | ||
| -- | George Jr Rusk |
We collect this data history from publicly available records. To have your information removed, we recommend requesting removal directly through your county’s website.
| Date | Status | Borrower | Loan Amount |
|---|---|---|---|
| Previous Owner | $100,000 |
We collect this data history from publicly available records. To have your information removed, we recommend requesting removal directly through your county’s website.
| Date | Event | Price | List to Sale | Price per Sq Ft |
|---|---|---|---|---|
| 10/16/2024 10/16/24 | Sold | $650,000 | 0.0% | $234 / Sq Ft |
| 07/16/2024 07/16/24 | Pending | -- | -- | -- |
| 05/23/2024 05/23/24 | For Sale | $650,000 | -- | $234 / Sq Ft |
We collect this data history from publicly available records. To have your information removed, we recommend requesting removal directly through your county’s website.
| Year | Tax Paid | Tax Assessment Tax Assessment Total Assessment is a certain percentage of the fair market value that is determined by local assessors to be the total taxable value of land and additions on the property. | Land | Improvement |
|---|---|---|---|---|
| 2025 | $13,642 | $111,000 | $16,700 | $94,300 |
| 2024 | $13,616 | $124,700 | $16,700 | $108,000 |
| 2023 | $13,616 | $124,700 | $16,700 | $108,000 |
| 2022 | $14,122 | $124,700 | $16,700 | $108,000 |
| 2021 | $15,313 | $124,700 | $16,700 | $108,000 |
| 2020 | $15,182 | $124,700 | $16,700 | $108,000 |
| 2019 | $14,316 | $124,700 | $16,700 | $108,000 |
| 2018 | $14,316 | $124,700 | $16,700 | $108,000 |
| 2017 | $13,723 | $124,700 | $16,700 | $108,000 |
| 2016 | $13,412 | $124,700 | $16,700 | $108,000 |
| 2015 | -- | $124,700 | $16,700 | $108,000 |
| 2014 | -- | $124,700 | $16,700 | $108,000 |
Seller's Agent in 2024
Sage Feighan
Keller Williams Realty
(267) 644-5410
13 Total Sales
N
Buyer's Agent in 2024
Nicole Cortes
Carole Edwards Realty
(845) 913-8340
21 Total Sales
Source: OneKey® MLS
MLS Number: H6307468
APN: 334600-008-000-0001-111.000-0000
Disclaimer: Certain information contained herein is derived from information provided by parties other than Homes.com. All information provided is deemed reliable, but is not guaranteed to be accurate and should be independently verified.
The data relating to real estate for sale or lease on this web site comes in part from OneKey® MLS. Real estate listings held by brokerage firms other than Ten-X are marked with the OneKey® MLS logo or an abbreviated logo and detailed information about them includes the name of the listing broker.
Based on information submitted to the MLS GRID. All data is obtained from various sources and may not have been verified by broker or MLS GRID. Supplied Open House Information is subject to change without notice. All information should be independently reviewed and verified for accuracy. Properties may or may not be listed by the office/agent presenting the information. Some IDX listings have been excluded from this website. IDX information is provided exclusively for personal, non-commercial use, and may not be used for any purpose other than to identify prospective properties consumers may be interested in purchasing.
Information is deemed reliable but not guaranteed.
Copyright 2026 OneKey® MLS. All rights reserved.
Based on information submitted to the MLS GRID
Listings courtesy of OneKey® MLS as distributed by MLS GRID
Ask me questions while you tour the home.