NOT LISTED FOR SALE

Estimated Value: $3,207,000 - $3,630,004

3 Beds
3.5 Baths
2,707 Sq Ft
2,614 Sq Ft Lot

Sale Details

Date Sold: November 1, 2023

Last sale price $3,325,000 $1,228 Per Sq Ft

Est. 1% increase in value since last sale

Current estimated payment $25,749 / mo

19 Days on Market

Highlights

  • Concierge
  • River View
  • Custom Closet System
  • Medical Services
  • Open Floorplan
  • Property is near public transit and schools

About This Home

As of November 2023

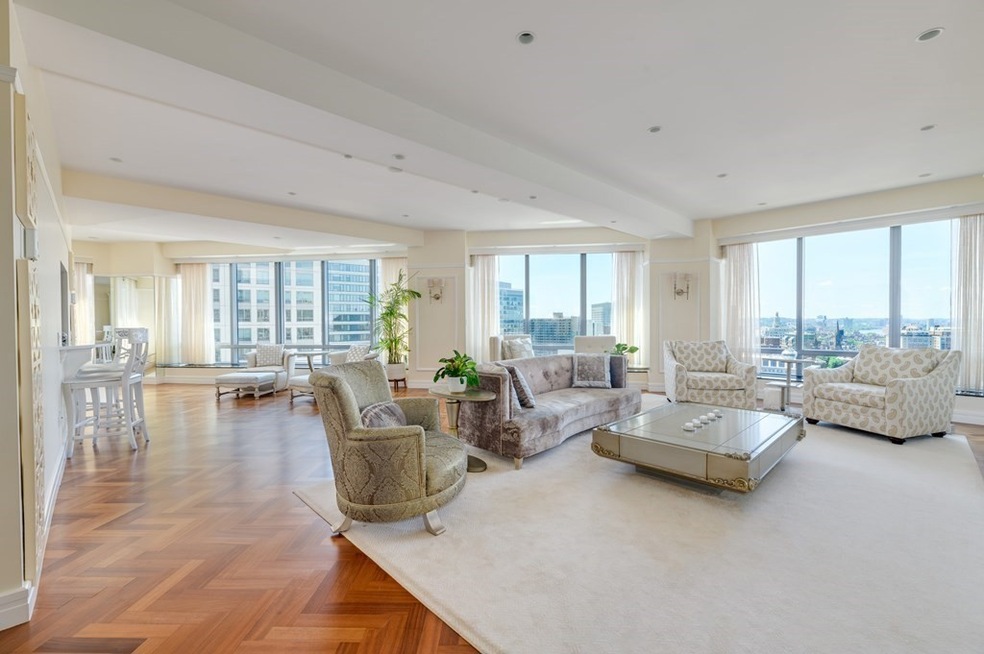
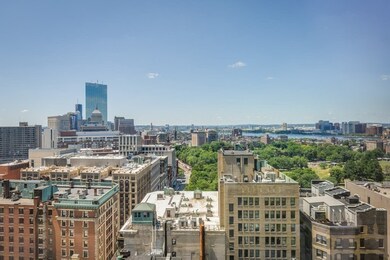
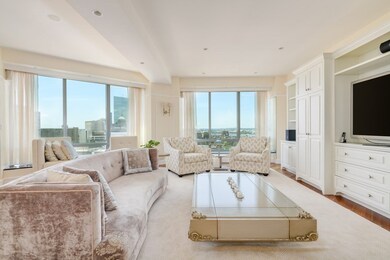
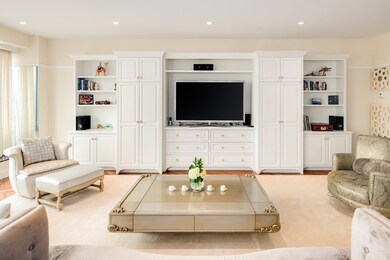
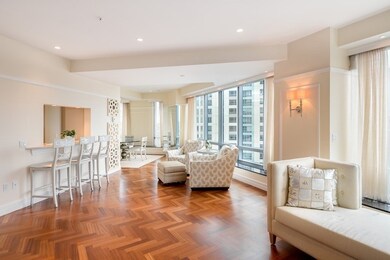
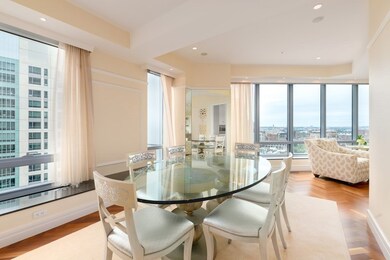
Elegantly updated corner unit in The Ritz's esteemed South Tower. Bask in radiant sunlight through floor-to-ceiling windows from 3 exposures showcasing The Common, City Skyline, & Charles River. This highly sought after C-Stack unit offers countless upgrades including the Kitchen's recently outfitted Calacatta Magno Quartz countertops, Bianco Porcelain tile, & pristine white cabinetry. The expansive, open concept Living/Dining areas are perfect for entertaining & appointed w/ motorized window treatments, surround sound, & custom-built-ins complemented by gleaming hardwood. Retreat to the Primary Suite boasting South & East views, dual closets, & marble Bath w/ soaking tub & separate shower. 2 additional well sized Bedrooms offer En-Suite Baths, w/ bonus Powder Room for guests. Experience The Ritz Carlton's World Class Services including 24hr Concierge, Doorman, & direct entry to Equinox/Hotel. A stone's throw from Midtown's vibrant theaters, shops, & eateries. 2 Valet Spots included!

Last Agent to Sell the Property

Michael Giannone

Compass Listed on: 09/21/2023

Compass

Last Buyer's Agent

Kaitlyn Attfield

Luxury Residential Group, LLC

Range of Values:

--
Value Increase
--
Percent Increase
--
Adjusted for Inflation
Collateral Analytics

Collateral Analytics Collateral Analytics AVMs (Automated Valuation Model) employ a number of statistical approaches combined with neighborhood-specific comparable selection guarantees the most up-to-date and precise valuations.

Not Available

Collateral Analytics does not have data for the current month. Please view the chart for historical values.

ICE

ICE Mortgage Technology ICE Mortgage Technology’s AVM (Automated Valuation Model) is a state-of-the-art online residential property valuation tool that provides a quick and accurate estimate of the value of almost any home in the U.S.

Not Available

ICE Mortgage Technology does not have data for the current month. Please view the chart for historical values.

First American

First American First American Data & Analytics’ next-generation AVM combines unrivaled data assets with a blended ensemble of valuation models to produce highly accurate, reliable valuations you can trust.

Not Available

First American does not have data for the current month. Please view the chart for historical values.

Quantarium

Quantarium Quantarium’s valuation service, repeatedly proven the industry’s most accurate and comprehensive, is supercharged with a self-learning and auto-tuning AI engine that continually becomes smarter and more accurate as it processes daily inputs from the industry’s leading RE data lake.

Not Available

Quantarium does not have data for the current month. Please view the chart for historical values.

Average Value
Not Available
List Price
Sold Price
Create a Home Valuation Report for This Property
The Home Valuation Report is an in-depth analysis detailing your home's value as well as a comparison with similar homes in the area

Property Details

Home Type

  • Condominium

Est. Annual Taxes

  • $34,543

Year Built

  • Built in 2000 | Remodeled

Lot Details

  • 2,614

HOA Fees

  • $4,147 Monthly HOA Fees

Parking

  • 2 Car Attached Garage
  • Tuck Under Parking
  • Heated Garage
  • Common or Shared Parking
  • Guest Parking
  • Deeded Parking

Home Design

  • Entry on the 23rd floor

Interior Spaces

  • 2,707 Sq Ft Home
  • 1-Story Property
  • Open Floorplan
  • Wired For Sound
  • Recessed Lighting
  • Entrance Foyer
  • River Views

Kitchen

  • Oven
  • Range
  • Microwave
  • Freezer
  • Dishwasher
  • Wine Refrigerator
  • Wine Cooler
  • Stainless Steel Appliances
  • Solid Surface Countertops
  • Disposal

Flooring

  • Wood
  • Wall to Wall Carpet
  • Laminate
  • Marble
  • Ceramic Tile

Bedrooms and Bathrooms

  • 3 Bedrooms
  • Custom Closet System
  • Walk-In Closet
  • Dual Vanity Sinks in Primary Bathroom

Laundry

  • Laundry on main level
  • Dryer
  • Washer

Utilities

  • Forced Air Heating and Cooling System
  • 6 Cooling Zones
  • 6 Heating Zones
  • Hot Water Heating System
  • Natural Gas Connected

Additional Features

  • Level Entry For Accessibility
  • Property is near public transit and schools

Listing and Financial Details

  • Assessor Parcel Number W:03 P:04870 S:118,4279921

Community Details

Overview

  • Association fees include heat, gas, water, sewer, insurance, security, maintenance structure, ground maintenance, snow removal, trash
  • 172 Units
  • High-Rise Community

Amenities

  • Concierge
  • Doorman
  • Medical Services
  • Shops
  • Elevator

Recreation

  • Community Pool
  • Park
  • Jogging Path

Pet Policy

  • Pets Allowed

Security

  • Resident Manager or Management On Site

Property Details

Home Type

Condominium

Est. Annual Taxes

$34,543

Year Built

Built in 2000 | Remodeled

Lot Details

2,614 Sq Ft Lot

HOA Fees

$4,147 per month

Parking

2

Listing Details

  • Property Type: Residential
  • Property Sub Type: Condominium
  • Structure Type: High-Rise
  • Year Built: 2000
  • Buyer Agency Type: %
  • Entry Level: 23
  • Year Built Details: Actual
  • SUB AGENCY OFFERED: No
  • Compensation Based On: Gross/Full Sale Price
  • ResoPropertyType: Residential
  • ResoBuildingAreaSource: PublicRecords
  • Special Features: VirtualTour
  • Stories: 1

Interior Features

  • Flooring: Tile, Carpet, Hardwood, Wood Laminate, Flooring - Marble
  • Interior Amenities: Entrance Foyer, Wired for Sound
  • Entry Location: Unit Placement(Upper)
  • Fireplace YN: No
  • Appliances: Range,Oven,Dishwasher,Disposal,Microwave,Refrigerator,Freezer,Washer,Dryer,Wine Refrigerator, Utility Connections for Gas Range
  • Total Bedrooms: 3
  • Room Bedroom2 Level: First
  • Room Bedroom2 Features: Bathroom - Full, Closet/Cabinets - Custom Built, Flooring - Wall to Wall Carpet, Flooring - Marble, Remodeled
  • Room Bedroom3 Features: Bathroom - Full, Closet/Cabinets - Custom Built, Flooring - Wall to Wall Carpet, Flooring - Marble
  • Room Bedroom3 Level: First
  • Full Bathrooms: 3
  • Half Bathrooms: 1
  • Total Bathrooms: 4
  • Room Master Bedroom Features: Bathroom - Full, Bathroom - Double Vanity/Sink, Walk-In Closet(s), Closet/Cabinets - Custom Built, Flooring - Wall to Wall Carpet, Flooring - Marble
  • Room Master Bedroom Level: First
  • Master Bathroom Features: Yes
  • Bathroom 1 Features: Bathroom - Half, Flooring - Marble, Remodeled
  • Bathroom 1 Level: First
  • Room Dining Room Features: Flooring - Hardwood, Recessed Lighting
  • Room Dining Room Level: First
  • Room Kitchen Level: First
  • Room Kitchen Features: Flooring - Stone/Ceramic Tile, Countertops - Stone/Granite/Solid, Cabinets - Upgraded, Recessed Lighting, Remodeled, Stainless Steel Appliances, Wine Chiller
  • Laundry Features: First Floor, In Unit
  • Room Living Room Level: First
  • Room Living Room Features: Closet/Cabinets - Custom Built, Flooring - Hardwood, Open Floorplan, Recessed Lighting
  • Basement: N
  • Accessibility Features: Accessible Entrance
  • Living Area: 2707
  • Spa YN: No
  • Stories Total: 1
  • MAIN LO: AN2383
  • MAIN SO: NB5077

Exterior Features

  • Common Walls: Corner
  • Home Warranty YN: No
  • Waterfront YN: No
  • Waterview Flag: Yes

Garage/Parking

  • Garage Spaces: 2
  • Attached Garage YN: Yes
  • Carport Y N: No
  • Covered Parking Spaces: 2
  • Garage YN: Yes
  • Parking Features: Under, Heated Garage, Deeded, Guest

Utilities

  • Sewer: Public Sewer
  • Utilities: for Gas Range
  • Cooling: Central Air
  • Heating: Forced Air
  • Cooling Y N: Yes
  • Heating YN: Yes
  • Security Features: Doorman, Concierge
  • Water Source: Public
  • HEAT ZONES: 6
  • COOLING ZONES: 6

Condo/Co-op/Association

  • Association Amenities: Hot Water, Elevator(s), Parking
  • Association Fee: 4147
  • Association Fee Frequency: Monthly
  • Association YN: Yes
  • Community Features: Public Transportation, Shopping, Pool, Park, Walk/Jog Trails, Medical Facility, Highway Access, T-Station, University
  • Senior Community YN: No
  • MANAGEMENT: Professional - On Site, Owner Association
  • ResoAssociationFeeFrequency: Monthly

Fee Information

  • Association Fee Includes: Heat, Gas, Water, Sewer, Insurance, Security, Maintenance Structure, Maintenance Grounds, Snow Removal, Trash

Lot Info

  • Parcel Number: W:03 P:04870 S:118,4279921
  • Zoning: CD
  • Farm Land Area Units: Square Feet
  • Lot Size Acres: 0.06
  • Lot Size Sq Ft: 2707
  • Lot Size Units: Acres
  • Property Attached YN: Yes
  • ResoLotSizeUnits: Acres

Rental Info

  • Pets Allowed: Yes

Tax Info

  • Tax Year: 2023
  • Tax Annual Amount: 34543

Multi Family

  • Number Of Units Total: 172
  • Basement Included Sq Ft: No
  • Waterview: River

Ownership History

We collect this data history from publicly available records. To have your information removed, we recommend requesting removal directly through your county’s website.

Date Name Owned For Owner Type

Purchase Details

Listed on
Sep 21, 2023
Closed on
Oct 30, 2023
Sold by
Bought by
Seller's Agent
Michael Giannone
Compass
Buyer's Agent
Kaitlyn Attfield
Luxury Residential Group, LLC
List Price
$3,495,000
Sold Price
$3,325,000
Premium/Discount to List
-$170,000
-4.86%
Views
29
Current Estimated Value
$3,371,501

Home Financials for this Owner

Home Financials are based on the most recent Mortgage that was taken out on this home.
Estimated Appreciation
$46,501
Avg. Annual Appreciation
0.51%

Purchase Details

Listed on
Jul 10, 2014
Closed on
Jan 16, 2015
Sold by
Bought by
Seller's Agent
Tracy Campion
Campion & Company Fine Homes Real Estate
Buyer's Agent
Michael Giannone
Compass
List Price
$3,595,000
Sold Price
$3,325,000
Premium/Discount to List
-$270,000
-7.51%

Home Financials for this Owner

Home Financials are based on the most recent Mortgage that was taken out on this home.
Avg. Annual Appreciation
0.00%

Purchase Details

Listed on
Jul 10, 2014
Closed on
Dec 2, 2014
Sold by
Bought by
Seller's Agent
Tracy Campion
Campion & Company Fine Homes Real Estate
Buyer's Agent
Michael Giannone
Compass
List Price
$3,595,000
Sold Price
$3,325,000
Premium/Discount to List
-$270,000
-7.51%

Purchase Details

Closed on
Jan 6, 2011
Sold by
Bought by

Purchase Details

Closed on
Apr 8, 2005
Sold by
Bought by
Source: Public Records

Home Values in the Area

Source: Public Records

Average Home Value in this Area


Source: Public Records

Agents Specializing in Boston Common, MA

See All Agents

Purchase History

We collect this data history from publicly available records. To have your information removed, we recommend requesting removal directly through your county’s website.

Date Buyer Sale Price Title Company
$3,325,000 None Available
$3,325,000 --
-- --
$2,300,000 --
$2,025,000 --
Source: Public Records

Property History

We collect this data history from publicly available records. To have your information removed, we recommend requesting removal directly through your county’s website.

Date Event Price List to Sale Price per Sq Ft Prior Sale
11/01/2023 11/01/23 Sold $3,325,000 0.0% $1,228 / Sq Ft
10/20/2023 10/20/23 Off Market $3,325,000 -- --
10/11/2023 10/11/23 Pending -- -- --
09/21/2023 09/21/23 For Sale $3,495,000 0.0% $1,291 / Sq Ft
03/04/2022 03/04/22 Rented $12,500 -10.7% --
02/18/2022 02/18/22 Under Contract -- -- --
12/10/2021 12/10/21 For Rent $14,000 0.0% --
01/16/2015 01/16/15 Sold $3,325,000 0.0% $1,228 / Sq Ft View Prior Sale
11/25/2014 11/25/14 Pending -- -- --
11/20/2014 11/20/14 Off Market $3,325,000 -- --
07/10/2014 07/10/14 For Sale $3,595,000 -- $1,328 / Sq Ft
Source: MLS Property Information Network (MLS PIN)

Tax History

We collect this data history from publicly available records. To have your information removed, we recommend requesting removal directly through your county’s website.

Year Tax Paid Tax Assessment Tax Assessment Total Assessment is a certain percentage of the fair market value that is determined by local assessors to be the total taxable value of land and additions on the property. Land Improvement
2025 $36,425 $3,145,500 $0 $3,145,500
2024 $35,772 $3,281,800 $0 $3,281,800
2023 $34,543 $3,216,300 $0 $3,216,300
2022 $34,653 $3,185,000 $0 $3,185,000
2021 $35,310 $3,309,300 $0 $3,309,300
2020 $37,501 $3,551,200 $0 $3,551,200
2019 $36,340 $3,447,800 $0 $3,447,800
2018 $36,133 $3,447,800 $0 $3,447,800
2017 $36,605 $3,456,518 $0 $3,456,518
2016 $36,559 $3,323,575 $0 $3,323,575
2015 $31,942 $2,637,682 $0 $2,637,682
2014 $30,442 $2,419,892 $0 $2,419,892
Source: Public Records

Agents Affiliated with this Home

  • Section Image
  • Section Image
  • Section Image
See All Agents

Map

Source: MLS Property Information Network (MLS PIN)

MLS Number: 73161875

MLS Property Information Network (MLS PIN)

APN: CBOS-000000-000003-004870-000118

Your Personal Tour Guide

Ask me questions while you tour the home.