
Joseph Karam
Responds Quickly
Northeast Development & Investment, Inc.
(857) 343-8631
10 Total Sales
2 in Boston Common
$810K - $2.8M Price Range
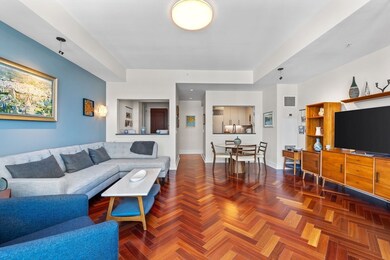
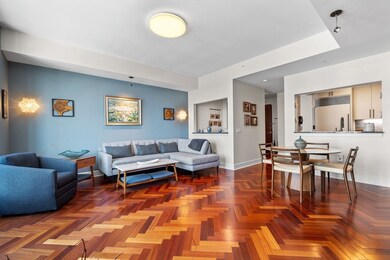
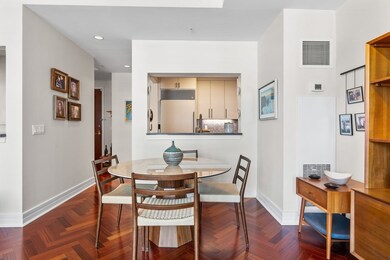
Estimated Value: $1,006,787
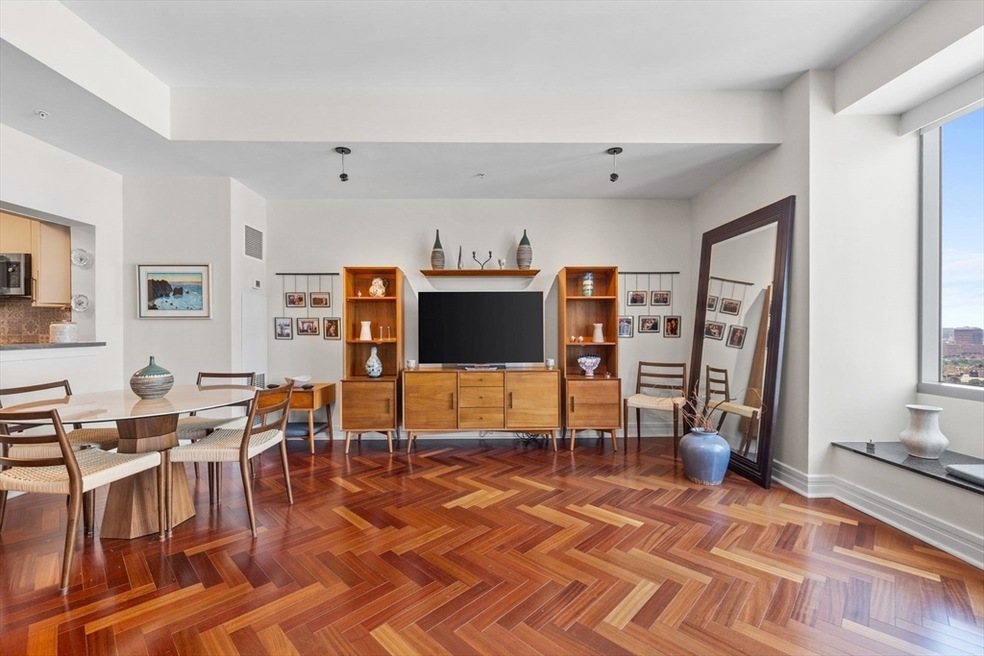
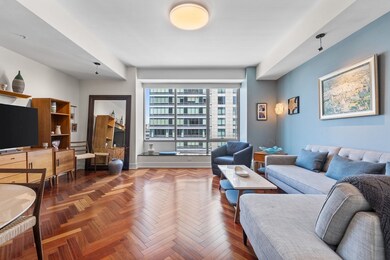
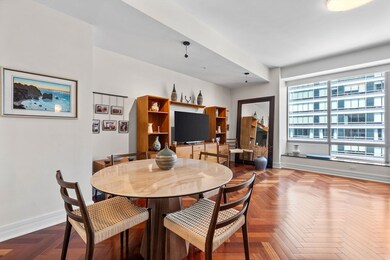
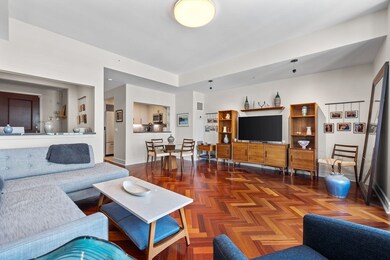
Wake up to world-class Charles River and city views and come home to unmatched luxury in this oversized fully furnished 1BR/1BA at the Ritz-Carlton South Tower. One of the best floor plans in the building with floor-to-ceiling windows showcasing Boston Common, Charles River, and skyline views. Features Brazilian cherry hardwood floors, a gourmet kitchen with new Café appliances, Porcelanosa counters and tile, and sleek cabinetry. Spacious bedroom with Charles river & city views and a large bathroom featuring marble tile. Beautiful custom office, in-unit laundry, and central air. Includes 24/7 valet garage parking (1 space) and 60 hours/month guest parking. Direct elevator access to Equinox, Blue, and Ritz lobby. Enjoy world-class Ritz-Carlton amenities: concierge, doorman, and on-site management. Steps to Boston Common, Public Garden, Theater District, and premier shopping and dining.
We collect this data history from publicly available records. To have your information removed, we recommend requesting removal directly through your county’s website.
Joseph Karam
Northeast Development & Investment, Inc.
(857) 343-8631
10 Total Sales
2 in Boston Common
$810K - $2.8M Price Range
Lina Kriva Homes International
Keller Williams Realty Boston-Metro | Back Bay
(857) 214-8673
26 Total Sales
1 in Boston Common
$1,925,000 Price
Georgia Balafas
Corcoran Property Advisors
(781) 645-4693
55 Total Sales
1 in Boston Common
$850,000 Price
Robb Cohen Team
Engel & Volkers Boston
(781) 622-9049
26 Total Sales
4 in Boston Common
$27K - $1.2M Price Range
Alex Wong
Serhant
(857) 365-2114
41 Total Sales
1 in Boston Common
$890,000 Price
Tim McDonald
(508) 796-8265
54 Total Sales
1 in Boston Common
$743,000 Price
We collect this data history from publicly available records. To have your information removed, we recommend requesting removal directly through your county’s website.
| Date | Event | Price | List to Sale | Price per Sq Ft | Prior Sale |
|---|---|---|---|---|---|
| 09/20/2025 09/20/25 | Rented | $5,500 | 0.0% | -- | |
| 08/31/2025 08/31/25 | Under Contract | -- | -- | -- | |
| 08/12/2025 08/12/25 | For Rent | $5,500 | 0.0% | -- | |
| 03/08/2024 03/08/24 | Sold | $1,025,000 | -2.4% | $1,160 / Sq Ft | View Prior Sale |
| 01/24/2024 01/24/24 | Pending | -- | -- | -- | |
| 01/06/2024 01/06/24 | Price Changed | $1,050,000 | -1.4% | $1,188 / Sq Ft | |
| 11/06/2023 11/06/23 | Price Changed | $1,065,000 | -0.9% | $1,205 / Sq Ft | |
| 08/20/2023 08/20/23 | Price Changed | $1,075,000 | -0.9% | $1,216 / Sq Ft | |
| 07/18/2023 07/18/23 | For Sale | $1,085,000 | -1.4% | $1,227 / Sq Ft | |
| 09/26/2016 09/26/16 | Sold | $1,100,000 | -3.5% | $1,244 / Sq Ft | View Prior Sale |
| 08/30/2016 08/30/16 | Pending | -- | -- | -- | |
| 08/21/2016 08/21/16 | Price Changed | $1,140,000 | -0.9% | $1,290 / Sq Ft | |
| 08/04/2016 08/04/16 | Price Changed | $1,150,000 | -1.9% | $1,301 / Sq Ft | |
| 05/02/2016 05/02/16 | For Sale | $1,172,000 | -- | $1,326 / Sq Ft |
We collect this data history from publicly available records. To have your information removed, we recommend requesting removal directly through your county’s website.
| Year | Tax Paid | Tax Assessment Tax Assessment Total Assessment is a certain percentage of the fair market value that is determined by local assessors to be the total taxable value of land and additions on the property. | Land | Improvement |
|---|---|---|---|---|
| 2025 | $10,809 | $933,400 | $0 | $933,400 |
| 2024 | $10,557 | $968,500 | $0 | $968,500 |
| 2023 | $10,193 | $949,100 | $0 | $949,100 |
| 2022 | $10,226 | $939,900 | $0 | $939,900 |
| 2021 | $10,389 | $973,700 | $0 | $973,700 |
| 2020 | $11,034 | $1,044,900 | $0 | $1,044,900 |
| 2019 | $10,693 | $1,014,500 | $0 | $1,014,500 |
| 2018 | $10,632 | $1,014,500 | $0 | $1,014,500 |
| 2017 | $10,232 | $966,165 | $0 | $966,165 |
| 2016 | $10,219 | $929,005 | $0 | $929,005 |
| 2015 | $10,467 | $864,368 | $0 | $864,368 |
| 2014 | $9,976 | $792,998 | $0 | $792,998 |
Landlord's Agent in 2025
Joseph Barka
Compass
(617) 784-8760
1 in this area
67 Total Sales
Tenant's Agent in 2025
Shane Brady
Keller Williams Realty
(774) 278-0764
2 in this area
18 Total Sales
Seller's Agent in 2024
Janet Wu Cook
Keller Williams Elite
(508) 361-9355
2 in this area
110 Total Sales
JF
Seller's Agent in 2016
Jackie Flores
Berkshire Hathaway HomeServices Warren Residential
Buyer's Agent in 2016
Maggie Slavet
RE/MAX
(413) 222-0362
29 Total Sales
GA
Seller's Agent in 2012
Gregory Agganis
Gregory Agganis
(617) 257-0190
2 in this area
27 Total Sales
Source: MLS Property Information Network (MLS PIN)
MLS Number: 73417040
APN: CBOS-000000-000003-004870-000188
Disclaimer: Certain information contained herein is derived from information provided by parties other than Homes.com. All information provided is deemed reliable, but is not guaranteed to be accurate and should be independently verified.
The property listing data and information, or the Images, set forth herein were provided to MLS Property Information Network, Inc. from third party sources, including sellers, lessors and public records, and were compiled by MLS Property Information Network, Inc. The property listing data and information, and the Images, are for the personal, non-commercial use of consumers having a good faith interest in purchasing or leasing listed properties of the type displayed to them and may not be used for any purpose other than to identify prospective properties which such consumers may have a good faith interest in purchasing or leasing. MLS Property Information Network, Inc. and its subscribers disclaim any and all representations and warranties as to the accuracy of the property listing data and information, or as to the accuracy of any of the Images, set forth herein.
Ask me questions while you tour the home.