
Elizabeth Scranton
Kazantzis Real Estate, LLC
(860) 492-6348
15 Total Sales
1 in Enfield
$207,000 Price

Estimated Value: $323,886
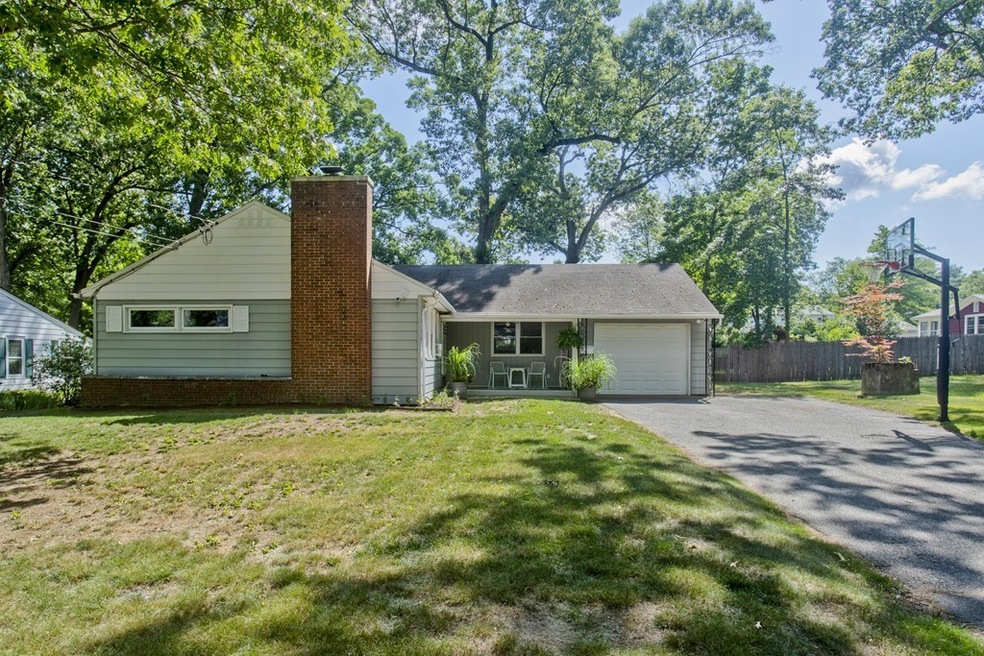
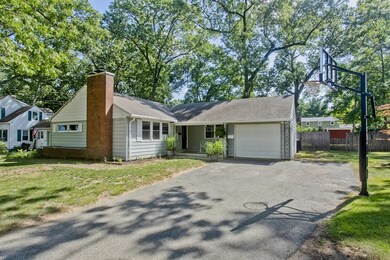
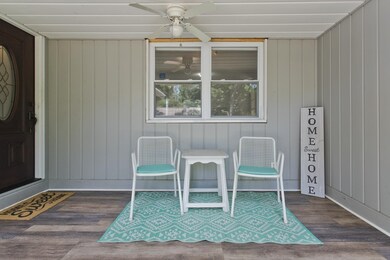
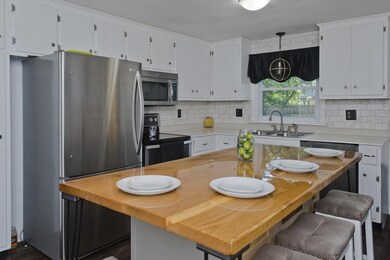
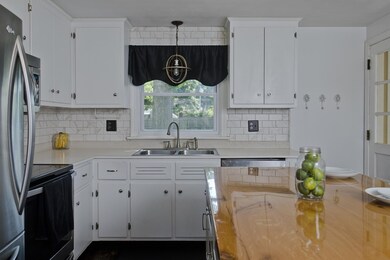
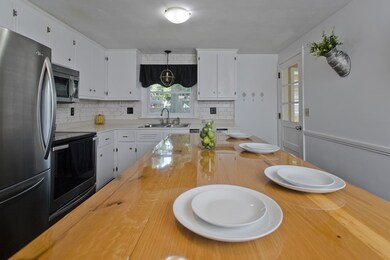
Welcome to 2 Avon Street. Step in, and relax. You'll enjoy this Hazardville ranch before you even open the door. You'll by warmly greeted by a front porch we all dream of having. Inside you'll find hardwood floors and a paint scheme from a pottery barn catalog. Single floor living at it's finest. Need three bedrooms? You've got it. Would love to have a finished basement? Done. Fenced in yard a must? Sure! Main level laundry and garage.. BONUS. Don't miss out on this beautiful home.. 2 Avon St. awaits! Subject to seller finding suitable housing.
Last Agent to Sell the Property
Dawn Ezold
Naples Realty Group Listed on: 07/17/2020
Last Buyer's Agent
Dawn Ezold
Naples Realty Group Listed on: 07/17/2020
We collect this data history from publicly available records. To have your information removed, we recommend requesting removal directly through your county’s website.
Elizabeth Scranton
Kazantzis Real Estate, LLC
(860) 492-6348
15 Total Sales
1 in Enfield
$207,000 Price
Mike Albert
RE/MAX RISE
(860) 845-0960
242 Total Sales
1 in Enfield
$455,000 Price
John Daikus
eXp Realty
(860) 590-9556
58 Total Sales
1 in Enfield
$250,000 Price
Kamil Andrukiewicz
NEW HAUS GROUP LLC
(860) 846-4785
385 Total Sales
4 in Enfield
$80K - $282K Price Range
Taylor Shurtleff
Real Broker CT, LLC
(860) 390-4769
56 Total Sales
4 in Enfield
$220K - $340K Price Range
Jessica Sperry
Maverick Realty
(413) 276-4102
46 Total Sales
6 in Enfield
$242K - $379K Price Range
We collect this data history from publicly available records. To have your information removed, we recommend requesting removal directly through your county’s website.
| Date | Buyer | Sale Price | Title Company |
|---|---|---|---|
| $218,000 | None Available | ||
| Paragon Relocation Res | $160,000 | -- | |
| Doane Tiffany M | $160,000 | -- | |
| Rozwadowski Adrian | $139,190 | -- | |
| Balboni Russell | $101,000 | -- |
We collect this data history from publicly available records. To have your information removed, we recommend requesting removal directly through your county’s website.
| Date | Status | Borrower | Loan Amount |
|---|---|---|---|
| Open | $214,051 | ||
| Previous Owner | Doane Tiffany M | $157,102 | |
| Previous Owner | Paragon Relocation Res | $12,049 | |
| Previous Owner | Rozwadowski Adrian | $9,609 | |
| Previous Owner | Rozwadowski Adrian | $135,014 | |
| Previous Owner | Bruneau Jessica L | $144,524 |
We collect this data history from publicly available records. To have your information removed, we recommend requesting removal directly through your county’s website.
| Date | Event | Price | List to Sale | Price per Sq Ft | Prior Sale |
|---|---|---|---|---|---|
| 09/14/2020 09/14/20 | Sold | $218,000 | +9.0% | $195 / Sq Ft | |
| 07/20/2020 07/20/20 | Pending | -- | -- | -- | |
| 07/17/2020 07/17/20 | For Sale | $199,999 | +25.0% | $179 / Sq Ft | |
| 05/27/2016 05/27/16 | Sold | $160,000 | +4.2% | $143 / Sq Ft | View Prior Sale |
| 03/30/2016 03/30/16 | Pending | -- | -- | -- | |
| 03/24/2016 03/24/16 | For Sale | $153,500 | +15.8% | $137 / Sq Ft | |
| 07/30/2015 07/30/15 | Sold | $132,553 | -23.3% | $118 / Sq Ft | View Prior Sale |
| 06/29/2015 06/29/15 | Pending | -- | -- | -- | |
| 07/22/2014 07/22/14 | For Sale | $172,900 | -- | $154 / Sq Ft |
We collect this data history from publicly available records. To have your information removed, we recommend requesting removal directly through your county’s website.
| Year | Tax Paid | Tax Assessment Tax Assessment Total Assessment is a certain percentage of the fair market value that is determined by local assessors to be the total taxable value of land and additions on the property. | Land | Improvement |
|---|---|---|---|---|
| 2025 | $4,914 | $140,000 | $47,800 | $92,200 |
| 2024 | $4,733 | $140,000 | $47,800 | $92,200 |
| 2023 | $4,698 | $140,000 | $47,800 | $92,200 |
| 2022 | $4,325 | $140,000 | $47,800 | $92,200 |
| 2021 | $3,879 | $103,260 | $39,580 | $63,680 |
| 2020 | $3,854 | $103,260 | $39,580 | $63,680 |
| 2019 | $3,849 | $103,260 | $39,580 | $63,680 |
| 2018 | $3,745 | $103,260 | $39,580 | $63,680 |
| 2017 | $3,519 | $103,260 | $39,580 | $63,680 |
| 2016 | $3,391 | $101,660 | $39,580 | $62,080 |
| 2015 | $3,288 | $101,660 | $39,580 | $62,080 |
| 2014 | $3,205 | $101,660 | $39,580 | $62,080 |
DE
Seller's Agent in 2020
Dawn Ezold
Naples Realty Group
JS
Seller's Agent in 2016
Janet Spear
Berkshire Hathaway Home Services
Buyer's Agent in 2016
Daniel Stocker
KW Legacy Partners
(860) 817-1091
132 Total Sales
Seller's Agent in 2015
Joanne Kazukynas
Century 21 AllPoints Realty
(860) 306-2034
19 Total Sales
MP
Buyer's Agent in 2015
Matthew Plaza
Berkshire Hathaway Home Services
Source: MLS Property Information Network (MLS PIN)
MLS Number: 72693286
APN: ENFI-000074-000000-000177
Disclaimer: Certain information contained herein is derived from information provided by parties other than Homes.com. All information provided is deemed reliable, but is not guaranteed to be accurate and should be independently verified.
The property listing data and information, or the Images, set forth herein were provided to MLS Property Information Network, Inc. from third party sources, including sellers, lessors and public records, and were compiled by MLS Property Information Network, Inc. The property listing data and information, and the Images, are for the personal, non-commercial use of consumers having a good faith interest in purchasing or leasing listed properties of the type displayed to them and may not be used for any purpose other than to identify prospective properties which such consumers may have a good faith interest in purchasing or leasing. MLS Property Information Network, Inc. and its subscribers disclaim any and all representations and warranties as to the accuracy of the property listing data and information, or as to the accuracy of any of the Images, set forth herein.
Ask me questions while you tour the home.