NOT LISTED FOR SALE

2 Bent Grass Cir Kingston, NH 03848

Kingston Area
2 Beds
2.5 Baths
1,950 Sq Ft
2018 Built

Sale Details

Date Sold: August 21, 2018

Last sale price $369,900 $190 Per Sq Ft

57 Days on Market

Highlights

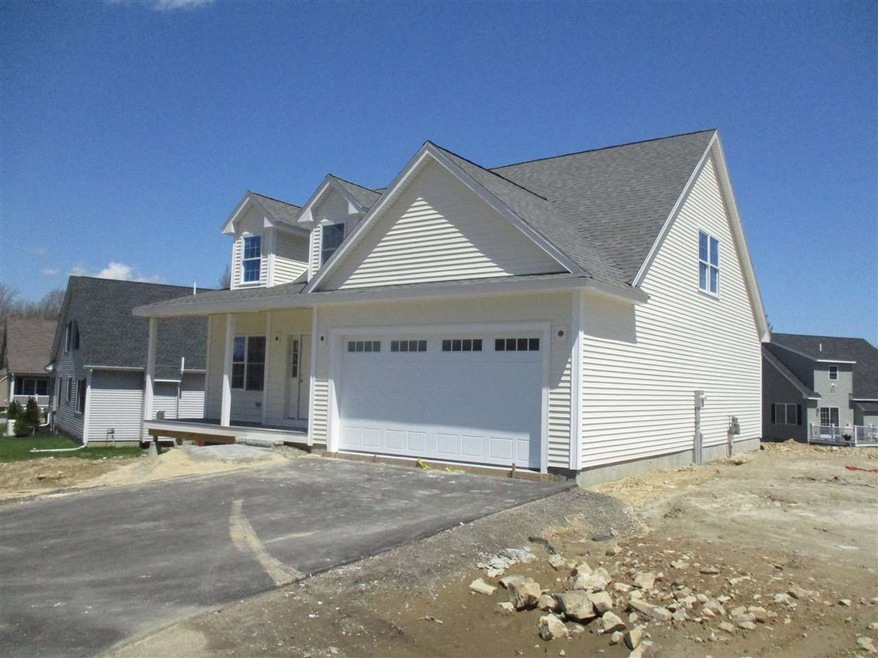
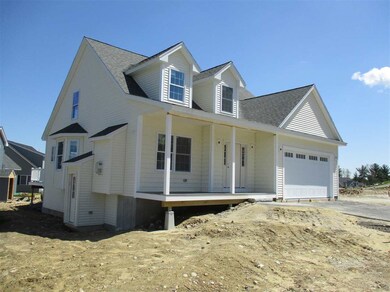
  • Cape Cod Architecture
  • Wood Flooring
  • 2 Car Attached Garage
  • Deck
  • Covered Patio or Porch
  • Natural Light

About This Home

As of August 2018

Now under construction. The Village at Granite Fields, a 55+ community, featuring open-concept designed, 6 rooms, 2 bedroom, 2.5 baths. Some features include fully-applianced granite countered kitchen, hardwood flooring on first floor & wall to wall carpeting upstairs, gas fireplace, recessed lighting, master suite with walk-in closet & tiled shower stall, vaulted ceilings, central air, composite decks, abutting Granite Fields Golf Course. Two-year golf membership at Granite Fields included with membership.

Last Agent to Sell the Property

Richard Emery

Diamond Key Real Estate/ Haverhill License #064911 Listed on: 05/11/2018

Diamond Key Real Estate/ Haverhill

Last Buyer's Agent

Bill Drover

Media Realty Group, Inc License #072221

Media Realty Group, Inc
Create a Home Valuation Report for This Property
The Home Valuation Report is an in-depth analysis detailing your home's value as well as a comparison with similar homes in the area

Home Details

Home Type

  • Single Family

Est. Annual Taxes

  • $8,400

Year Built

  • Built in 2018

HOA Fees

  • $300 Monthly HOA Fees

Parking

  • 2 Car Attached Garage
  • Driveway
  • Off-Street Parking

Home Design

  • Cape Cod Architecture
  • Poured Concrete
  • Wood Frame Construction
  • Shingle Roof
  • Vinyl Siding

Interior Spaces

  • 2-Story Property
  • Gas Fireplace
  • Natural Light
  • Double Pane Windows
  • Combination Kitchen and Dining Room

Kitchen

  • Stove
  • Microwave
  • Dishwasher

Flooring

  • Wood
  • Tile

Bedrooms and Bathrooms

  • 2 Bedrooms
  • En-Suite Primary Bedroom
  • Walk-In Closet

Laundry

  • Laundry on main level
  • Washer and Dryer Hookup

Basement

  • Connecting Stairway
  • Interior Basement Entry

Outdoor Features

  • Deck
  • Covered Patio or Porch

Lot Details

  • Landscaped
  • Irrigation

Utilities

  • Air Conditioning
  • Forced Air Heating System
  • Heating System Uses Gas
  • 200+ Amp Service
  • Private Water Source
  • Liquid Propane Gas Water Heater
  • Community Sewer or Septic

Listing and Financial Details

  • Legal Lot and Block 2 / 4

Community Details

Overview

  • Master Insurance

Amenities

  • Door to Door Trash Pickup

Recreation

  • Snow Removal

Home Details

Home Type

Single Family

Est. Annual Taxes

$8,400

Year Built

Built in 2018

HOA Fees

$300 per month

Parking

2

Listing Details

  • Status Detail: Closed
  • Style: Cape, Detached
  • Directions: Adjacent to Granite Fields Golf Course
  • Footprint: 42x40
  • Units per Building: 1
  • Construction: Existing
  • Total Stories: 2
  • Price Per Sq Ft: 189.69
  • Property Class: Residential
  • Property Type: Condo
  • Year Built: 2018
  • List Agent: 20084
  • Special Features: None
  • Property Sub Type: Detached
  • Stories: 2

Interior Features

  • Appliances: Dishwasher, Microwave, Refrigerator, Stove - Gas
  • Equipment: Irrigation System
  • Features Interior: Dining Area, Fireplace - Gas, Kitchen/Dining, Laundry Hook-ups, Primary BR w/ BA, Natural Light, Walk-in Closet, Laundry - 1st Floor
  • Total Bedrooms: 2
  • Flooring: Hardwood, Tile
  • Total Bathrooms: 3
  • Half Bathrooms: 1
  • Three Quarter Bathrooms: 1
  • Full Bathrooms: 1
  • Basement: Yes
  • Basement Access Type: Interior
  • Basement Description: Concrete Floor, Stairs - Interior
  • Level 1: Level 1: Kitchen/Dining, Level 1: Living Room, Level 1: Primary Bedroom
  • Level 2: Level 2: Bedroom, Level 2: Family Room
  • Room 1: Living Room, 13x19, On Level: 1
  • Room 2: Kitchen/Dining, 13x20, On Level: 1
  • Room 3: Primary Bedroom, 14x14, On Level: 1
  • Room 4: Bedroom, 14x21, On Level: 2
  • Room 5: 2, 23x31
  • Sq Ft - Apx Finished AG: 1950
  • Sq Ft - Apx Total: 3100
  • Sq Ft - Apx Total Finished: 1950
  • Sq Ft - Apx Unfinished BG: 1150

Exterior Features

  • Construction: Wood Frame
  • Driveway: Paved
  • Exterior: Vinyl, Vinyl Siding
  • Foundation: Poured Concrete
  • Road Frontage: TBD
  • Roads: Association, Paved, Privately Maintained
  • Roof: Shingle - Asphalt
  • Easements: Unknown
  • Features Exterior: Deck, Porch - Covered, Windows - Double Pane

Garage/Parking

  • Garage Capacity: 2
  • Parking: Driveway, Garage, Off Street, Parking Spaces 2
  • Garage Type: Attached
  • Garage: Yes

Utilities

  • Electric: 200 Amp
  • Sewer: Community
  • Water: Private
  • Water Heater: Gas - LP/Bottle, Owned
  • Heating Fuel: Gas - LP/Bottle
  • Heating: Forced Air
  • Cooling: Central AC

Condo/Co-op/Association

  • HOA Fee Frequency: Monthly
  • Fee: 300
  • Condo Fees: Yes
  • Condo Name: Village at Granite Fields
  • Association Amenities: Master Insurance, Landscaping, Snow Removal, Trash Removal

Lot Info

  • Map: R3
  • Lot: 2
  • Lot Description: Condo Development
  • Surveyed: Yes
  • Zoning: residential
  • Deed Book: 00000
  • Deed Page: 00000
  • Deed Recorded Type: Warranty

Tax Info

  • Taxes TBD: Yes
  • Tax Gross Amount: 8400
  • Tax Year: 2018

Home Values in the Area

Source: Public Records

Average Home Value in this Area


Source: Public Records

Agents Specializing in Kingston, NH

See All Agents

Property History

We collect this data history from publicly available records. To have your information removed, we recommend requesting removal directly through your county’s website.

Date Event Price List to Sale Price per Sq Ft
08/21/2018 08/21/18 Sold $369,900 0.0% $190 / Sq Ft
07/07/2018 07/07/18 Pending -- -- --
05/11/2018 05/11/18 For Sale $369,900 -- $190 / Sq Ft
Source: PrimeMLS

Agents Affiliated with this Home

  • Section Image
  • Section Image
See All Agents

Map

Source: PrimeMLS

MLS Number: 4692013

PrimeMLS
Your Personal Tour Guide

Ask me questions while you tour the home.