
Catherine Thornton
Lake Homes Realty LLC
(803) 886-9171
111 Total Sales
1 in Aiken
$289,489 Price

Estimated Value: $190,944
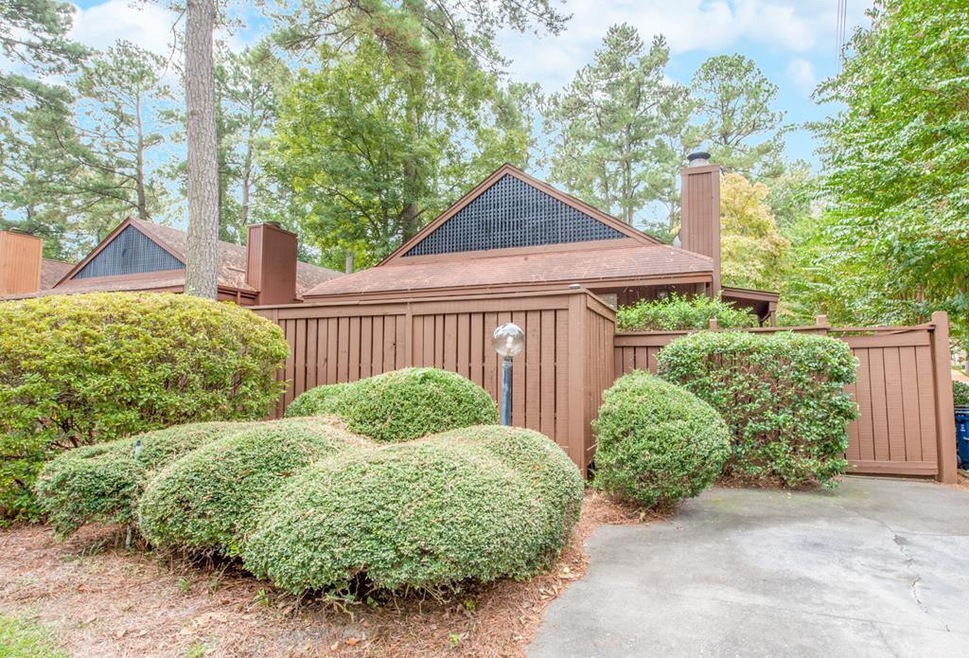
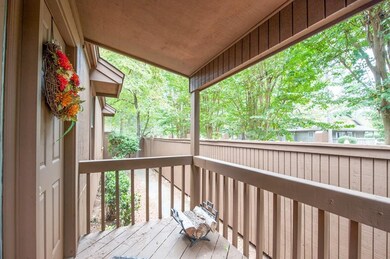
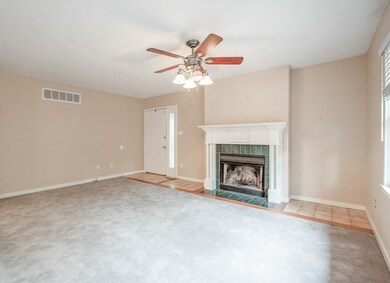
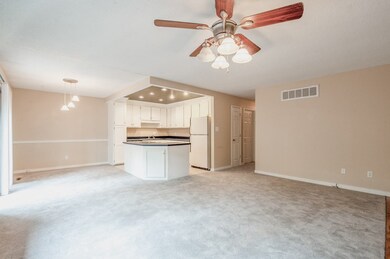
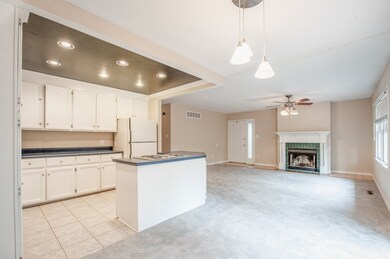
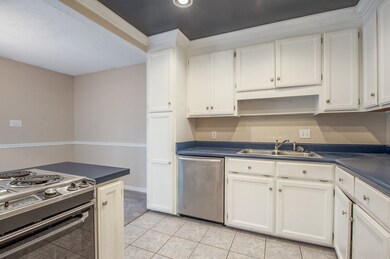
Great buy with this 2 bedroom 2 bath patio home! Desirable open floor plan and peaceful outdoor setting offer great living space inside and out! Living room with wood burning fireplace that opens up to kitchen with island and ceramic tile flooring! From dining area with chair rail and nice pendant lighting, step outside the sliding glass doors onto large deck! Owners suite with ceiling fan opens to the private back deck! Bath with tile flooring and large closet! Guest bedroom with ceiling fan has 2 closets! Large spare bath with tile floor and tub/shower! Nice laundry area with utility sink and built-in shelves! Large outdoor storage closet! A few simple touches will make it your own! Convenient Aiken location near by-pass, shopping & restaurants!
Last Agent to Sell the Property
Shannon Rollings Real Estate License #48555 Listed on: 01/28/2019
We collect this data history from publicly available records. To have your information removed, we recommend requesting removal directly through your county’s website.
Catherine Thornton
Lake Homes Realty LLC
(803) 886-9171
111 Total Sales
1 in Aiken
$289,489 Price
Mary Twitty
AVS Realty
(803) 769-8400
83 Total Sales
1 in Aiken
$78,500 Price
Jessica Johnson
Premier Coastal Properties
(912) 214-3988
163 Total Sales
1 in Aiken
$270,000 Price
Blessing Thomas Team
Aiken Properties, Inc.
(762) 320-2793
70 Total Sales
38 in Aiken
$50K - $535K Price Range
Mary Nadal-Mayer
Meybohm Real Estate - Aiken
(803) 866-3109
61 Total Sales
28 in Aiken
$37K - $499K Price Range
Mike Hosang
Carolina Real Estate Company
(762) 320-2903
83 Total Sales
29 in Aiken
$48K - $1.7M Price Range
We collect this data history from publicly available records. To have your information removed, we recommend requesting removal directly through your county’s website.
| Date | Buyer | Sale Price | Title Company |
|---|---|---|---|
| $99,900 | None Available | ||
| Phillips Jerry A | $99,000 | None Available | |
| Ellis Peggy | $91,200 | -- | |
| Cendant Mobility Financial Corp | $91,200 | -- | |
| Valenti Paul J | $87,500 | -- |
We collect this data history from publicly available records. To have your information removed, we recommend requesting removal directly through your county’s website.
| Date | Status | Borrower | Loan Amount |
|---|---|---|---|
| Open | $112,500 | ||
| Closed | Sheehan Melody K | $102,000 | |
| Closed | Sheehan Melody K | $96,903 | |
| Previous Owner | Phillips Jerry L | $78,300 | |
| Previous Owner | Phillips Jerry A | $94,050 |
We collect this data history from publicly available records. To have your information removed, we recommend requesting removal directly through your county’s website.
| Date | Event | Price | List to Sale | Price per Sq Ft | Prior Sale |
|---|---|---|---|---|---|
| 04/15/2019 04/15/19 | Sold | $99,900 | 0.0% | $78 / Sq Ft | |
| 03/14/2019 03/14/19 | Pending | -- | -- | -- | |
| 01/28/2019 01/28/19 | For Sale | $99,900 | -- | $78 / Sq Ft | |
| 12/20/2017 12/20/17 | Sold | -- | -- | -- | View Prior Sale |
| 10/24/2017 10/24/17 | Pending | -- | -- | -- | |
| 09/20/2017 09/20/17 | For Sale | -- | -- | -- |
We collect this data history from publicly available records. To have your information removed, we recommend requesting removal directly through your county’s website.
| Year | Tax Paid | Tax Assessment Tax Assessment Total Assessment is a certain percentage of the fair market value that is determined by local assessors to be the total taxable value of land and additions on the property. | Land | Improvement |
|---|---|---|---|---|
| 2025 | $304 | $5,040 | ||
| 2023 | $305 | $5,040 | $720 | $108,110 |
| 2022 | $297 | $5,010 | $0 | $0 |
| 2021 | $297 | $5,010 | $0 | $0 |
| 2020 | $1,599 | $6,760 | $0 | $0 |
| 2019 | $394 | $3,970 | $0 | $0 |
| 2018 | $246 | $3,970 | $600 | $3,370 |
| 2017 | $375 | $0 | $0 | $0 |
| 2016 | $375 | $0 | $0 | $0 |
| 2015 | $398 | $0 | $0 | $0 |
| 2014 | $399 | $0 | $0 | $0 |
| 2013 | -- | $0 | $0 | $0 |
Seller's Agent in 2019
Shannon Rollings
Shannon Rollings Real Estate
(803) 349-4999
2,833 Total Sales
Source: Aiken Association of REALTORS®
MLS Number: 105750
APN: 106-11-10-041
Disclaimer: Certain information contained herein is derived from information provided by parties other than Homes.com. All information provided is deemed reliable, but is not guaranteed to be accurate and should be independently verified.
IDX information is provided exclusively for personal, non-commercial use, and may not be used for any purpose other than to identify prospective properties consumers may be interested in purchasing. Information is deemed reliable but not guaranteed.
Ask me questions while you tour the home.