
Ping Xu
RE/MAX Edge
(856) 276-5384
165 Total Sales
28 in Newark
$215K - $700K Price Range

Estimated Value: $596,853
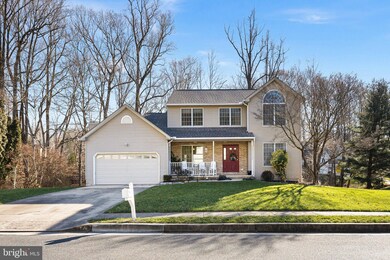
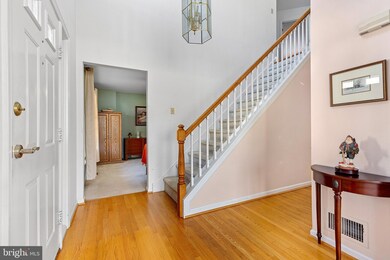
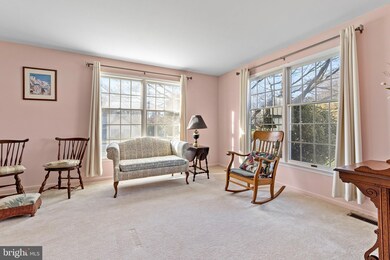

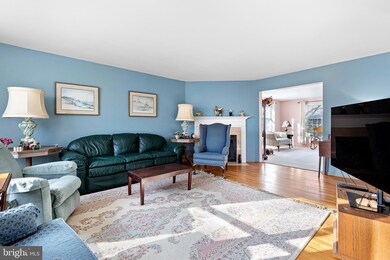
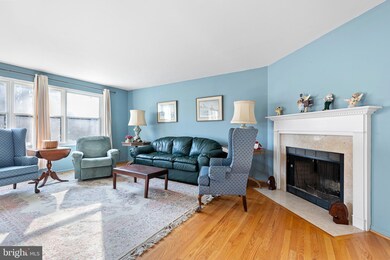
NEW PRICE AND SELLER OFFERING UP TO 10K IN SETTLEMENT ASSISTANCE. . Don't miss this rarely available, five bedroom, three full bath home in West Branch in the heart of Newark. Enter to the two story foyer leading to the living room with a fireplace perfect for entertaining, the oversized dining room and a formal living room. The full, eat-in, open kitchen offers plenty of counter and cabinet space, updated appliances with sliding doors leading to the rear deck overlooking a private, wooded lot. The sellers have added a full addition with bath off the kitchen area, adding over 400 square feet to the home, perfect for an extra full bedroom, office space or a spare room for guests. The addition also has sliders leading to a private deck. This addition was professionally built and adds extra square footage to an already large home. The full, unfinished basement could possibly be finished easily to add even more living space. The corner, wooded .44 acre lot adds to the desirabillty of this home. Just a few of the updates the seller's have done are the addition on the main floor, new roof with transferable warranty, fresh paint, updated kitchen and baths, the list goes on. Being located in the City of Newark makes this home a short walk to The University of Delaware, restaurants, entertainment and close to parks and highways. Add this one to your buyer's tour today!
Last Agent to Sell the Property
(302) 999-9999 gail.renulfi@foxroach.com BHHS Fox & Roach - Hockessin License #R3-0019815 Listed on: 12/18/2023
Last Buyer's Agent
(302) 999-9999 gail.renulfi@foxroach.com BHHS Fox & Roach - Hockessin License #R3-0019815 Listed on: 12/18/2023
We collect this data history from publicly available records. To have your information removed, we recommend requesting removal directly through your county’s website.
Ping Xu
RE/MAX Edge
(856) 276-5384
165 Total Sales
28 in Newark
$215K - $700K Price Range
Dustin Oldfather
Compass
(302) 393-2276
1,393 Total Sales
5 in Newark
$75K - $660K Price Range
Keave Andrew Slomine
New Republic Realty
(484) 806-8811
99 Total Sales
2 in Newark
$600K - $680K Price Range
Candice Santoro
CR Realty
(610) 708-1799
77 Total Sales
1 in Newark
$140,000 Price
Brynn Beideman
RE/MAX Associates-Hockessin
(484) 779-1643
77 Total Sales
2 in Newark
$285K - $545K Price Range
Lakeisha Cunningham
EXP Realty, LLC
(856) 276-5616
102 Total Sales
3 in Newark
$525K - $625K Price Range
We collect this data history from publicly available records. To have your information removed, we recommend requesting removal directly through your county’s website.
| Date | Buyer | Sale Price | Title Company |
|---|---|---|---|
| -- | None Listed On Document | ||
| Peter And Helen Husty Trust | -- | None Available |
We collect this data history from publicly available records. To have your information removed, we recommend requesting removal directly through your county’s website.
| Date | Status | Borrower | Loan Amount |
|---|---|---|---|
| Open | $364,900 | ||
| Previous Owner | Husty Peter L | $100,000 | |
| Previous Owner | Husty Peter L | $121,000 | |
| Previous Owner | Husty Peter L | $135,000 |
We collect this data history from publicly available records. To have your information removed, we recommend requesting removal directly through your county’s website.
| Date | Event | Price | List to Sale | Price per Sq Ft |
|---|---|---|---|---|
| 02/29/2024 02/29/24 | Sold | $539,000 | 0.0% | $175 / Sq Ft |
| 01/17/2024 01/17/24 | Pending | -- | -- | -- |
| 01/08/2024 01/08/24 | Price Changed | $539,000 | -3.6% | $175 / Sq Ft |
| 01/02/2024 01/02/24 | Price Changed | $559,000 | -1.9% | $182 / Sq Ft |
| 12/18/2023 12/18/23 | For Sale | $569,900 | -- | $185 / Sq Ft |
We collect this data history from publicly available records. To have your information removed, we recommend requesting removal directly through your county’s website.
| Year | Tax Paid | Tax Assessment Tax Assessment Total Assessment is a certain percentage of the fair market value that is determined by local assessors to be the total taxable value of land and additions on the property. | Land | Improvement |
|---|---|---|---|---|
| 2025 | $3,870 | $553,000 | $91,500 | $461,500 |
| 2024 | $1,258 | $119,200 | $18,500 | $100,700 |
| 2023 | $3,810 | $119,200 | $18,500 | $100,700 |
| 2022 | $3,764 | $119,200 | $18,500 | $100,700 |
| 2021 | $3,755 | $119,200 | $18,500 | $100,700 |
| 2020 | $3,635 | $119,200 | $18,500 | $100,700 |
| 2019 | $3,138 | $119,200 | $18,500 | $100,700 |
| 2018 | $3,056 | $119,200 | $18,500 | $100,700 |
| 2017 | $2,953 | $119,200 | $18,500 | $100,700 |
| 2016 | $3,344 | $119,200 | $18,500 | $100,700 |
| 2015 | $2,997 | $119,200 | $18,500 | $100,700 |
| 2014 | $2,996 | $119,200 | $18,500 | $100,700 |
Seller's Agent in 2024
Scott Farnan
BHHS Fox & Roach
(302) 528-8276
207 Total Sales
Source: Bright MLS
MLS Number: DENC2053708
APN: 18-002.00-119
Disclaimer: Certain information contained herein is derived from information provided by parties other than Homes.com. All information provided is deemed reliable, but is not guaranteed to be accurate and should be independently verified.
The data relating to real estate for sale on this website appears in part through the BRIGHT Internet Data Exchange program, a voluntary cooperative exchange of property listing data between licensed real estate brokerage firms, and is provided by BRIGHT through a licensing agreement.
Listing information is from various brokers who participate in the Bright MLS IDX program and not all listings may be visible on the site.
The property information being provided on or through the website is for the personal, non-commercial use of consumers and such information may not be used for any purpose other than to identify prospective properties consumers may be interested in purchasing.
Some properties which appear for sale on the website may no longer be available because they are for instance, under contract, sold or are no longer being offered for sale.
Property information displayed is deemed reliable but is not guaranteed.
Copyright 2026 Bright MLS, Inc.
Ask me questions while you tour the home.