NOT LISTED FOR SALE

Estimated Value: $323,000 - $355,000

3 Beds
2.5 Baths
1,618 Sq Ft
$208/Sq Ft Est. Value

Sale Details

Date Sold: September 23, 2022

Last sale price $285,900 $177 Per Sq Ft

Est. 18% increase in value since last sale

Current estimated payment $2,100 / mo

10 Days on Market

Highlights

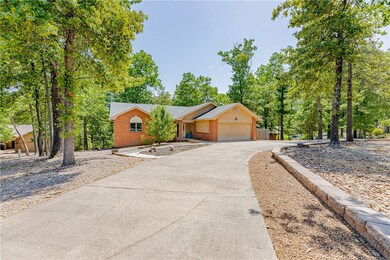
  • 0.69 Acre Lot
  • Deck
  • Attic
  • Cooper Elementary School Rated A
  • Wooded Lot
  • Corner Lot

About This Home

As of September 2022

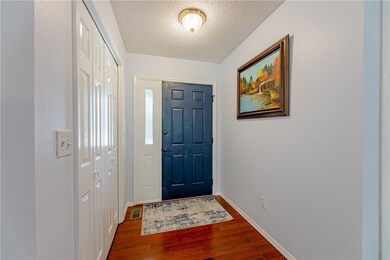
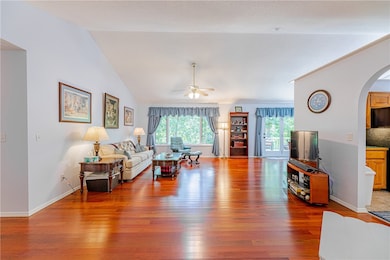
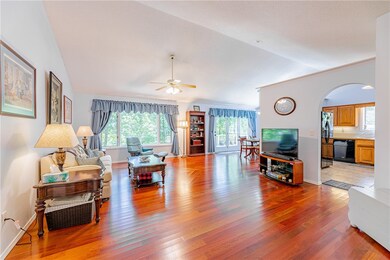
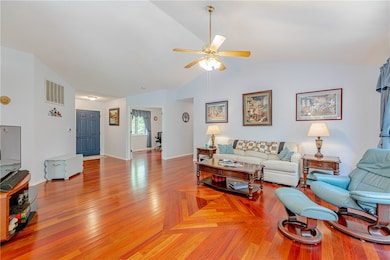
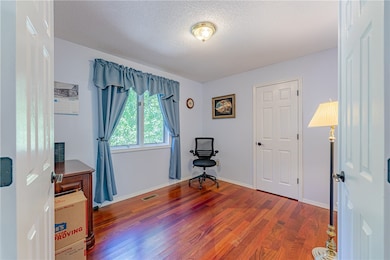
Charming home on .69 acre corner lot in Forsest Hills Sub division. Tunnel Vision trail runs behind the home. Updated with beautiful Brazllian Cherry wood floors throughout, fresh paint within last 2 years, 2nd bath has been updated with new soaking tub, tile and toliet, New hot water tank, roof is only 3 years old, new compresser in AC. Home is ADA compliant, conveniently locted just minutes to Jane Wal-Mart and Macadoodles. Extra storage area in garage with a 1/2 bath located just as you step in. Most of the work has been done for you but still room to add your personal touch. Extra storage space is also located under the home with fenced back yard. Refregerator to convey with home.

Last Agent to Sell the Property

Renee Wellcome

Crye-Leike REALTORS-Bella Vista License #EB00073944 Listed on: 07/22/2022

Last Buyer's Agent

Chase Norwood

Arkansas Real Estate Group Fayetteville License #SA00084960

Home Details

Home Type

  • Single Family

Est. Annual Taxes

  • $1,416

Year Built

  • Built in 1996

Lot Details

  • 30,056 Sq Ft Lot
  • Cul-De-Sac
  • Back Yard Fenced
  • Chain Link Fence
  • Corner Lot
  • Wooded Lot
  • Landscaped with Trees

HOA Fees

  • $37 Monthly HOA Fees

Home Design

  • Brick Exterior Construction
  • Block Foundation
  • Frame Construction
  • Shingle Roof
  • Architectural Shingle Roof

Interior Spaces

  • 1,618 Sq Ft Home
  • 1-Story Property
  • Ceiling Fan
  • Double Pane Windows
  • Wood Frame Window
  • Crawl Space
  • Fire and Smoke Detector
  • Washer and Dryer Hookup
  • Attic

Kitchen

  • Electric Oven
  • Electric Range
  • Range Hood
  • Plumbed For Ice Maker
  • Dishwasher

Flooring

  • Carpet
  • Ceramic Tile

Bedrooms and Bathrooms

  • 3 Bedrooms
  • Walk-In Closet

Parking

  • 2 Car Attached Garage
  • Garage Door Opener
  • Circular Driveway

Accessible Home Design

  • Wheelchair Access
  • Accessible Doors
  • Accessible Approach with Ramp

Outdoor Features

  • Deck

Utilities

  • Central Heating and Cooling System
  • Electric Water Heater
  • Phone Available
  • Cable TV Available

Listing and Financial Details

  • Legal Lot and Block 7 / 1

Community Details

Overview

  • Bella Vista Poa
  • Forest Hills Sub Bvv Subdivision

Amenities

  • Shops
  • Recreation Room

Recreation

  • Tennis Courts
  • Community Playground
  • Community Pool
  • Park
  • Trails

Home Details

Home Type

Single Family

Est. Annual Taxes

$1,416

Year Built

Built in 1996

Lot Details

0.69 Acres

HOA Fees

$37 per month

Listing Details

  • Property Sub Type: Single Family Residence
  • Prop. Type: Residential
  • Lot Size Acres: 0.69
  • Road Frontage Type: Public Road
  • Road Surface Type: Paved
  • Subdivision Name: Forest Hills Sub Bvv
  • Directions: From Us-71 n head Sounth towards Missouri, left onto State Hwy OO, left onto Cambria Dr., left onto Breton Trace Home is on the right.
  • Garage Yn: Yes
  • Unit Levels: One
  • New Construction: No
  • Building Stories: 1
  • Structure Type: House
  • Year Built: 1996
  • ResoPropertyType: Residential
  • Property Sub Type Additional: Single Family Residence
  • ResoBuildingAreaSource: PublicRecords
  • Special Features: VirtualTour
  • Stories: 1

Interior Features

  • Appliances: Dishwasher, Electric Oven, Electric Range, Electric Water Heater, Refrigerator, Range Hood, Plumbed For Ice Maker
  • Accessibility Features: Accessible Approach with Ramp, Wheelchair Access, Accessible Doors
  • Has Basement: Crawl Space
  • Basement YN: No
  • Full Bathrooms: 2
  • Half Bathrooms: 1
  • Total Bedrooms: 3
  • Fireplace: No
  • Flooring: Carpet, Ceramic Tile
  • Interior Amenities: Attic, Ceiling Fan(s), Walk-In Closet(s)
  • Living Area: 1618.0
  • Window Features: Double Pane Windows, Wood Frames
  • ResoLivingAreaSource: PublicRecords

Exterior Features

  • Fencing: Back Yard, Chain Link
  • Lot Features: Corner Lot, Cul-De-Sac, Hardwood Trees, Subdivision, Wooded
  • Pool Features: Community
  • Waterfront Features: None
  • Construction Type: Brick, Frame
  • Exterior Features: Concrete Driveway
  • Foundation Details: Block, Crawlspace
  • Other Structures: None
  • Patio And Porch Features: Deck
  • Roof: Architectural, Shingle

Garage/Parking

  • Attached Garage: Yes
  • Covered Parking Spaces: 2.0
  • Parking Features: Attached, Garage, Circular Driveway, Garage Door Opener

Utilities

  • Laundry Features: Washer Hookup, Dryer Hookup
  • Security: Smoke Detector(s)
  • Cooling: Central Air
  • Cooling Y N: Yes
  • Heating: Central
  • Heating Yn: Yes
  • Sewer: Public Sewer
  • Utilities: Cable Available, Electricity Available, Phone Available, Sewer Available, Water Available
  • Water Source: Public

Condo/Co-op/Association

  • Community Features: Playground, Park, Pool, Recreation Area, Tennis Court(s), Shopping, Trails/Paths
  • Association #2 Fee: 37.0
  • Association Fee Frequency: Monthly
  • Association Name: Bella Vista POA
  • ResoAssociationFeeFrequency: Monthly

Schools

  • Junior High Dist: Bentonville

Lot Info

  • Zoning: N
  • ResoLotSizeUnits: Acres

Tax Info

  • Tax Annual Amount: 1416.0
  • Tax Block: 1
  • Tax Lot: 7

Ownership History

We collect this data history from publicly available records. To have your information removed, we recommend requesting removal directly through your county’s website.

Date Name Owned For Owner Type

Purchase Details

Listed on
Jul 22, 2022
Closed on
Sep 23, 2022
Sold by
Bought by
Seller's Agent
Renee Wellcome
Crye-Leike REALTORS-Bella Vista
Buyer's Agent
Chase Norwood
Arkansas Real Estate Group Fayetteville
List Price
$285,000
Sold Price
$285,900
Premium/Discount to List
$900
0.32%
Current Estimated Value
$336,567

Home Financials for this Owner

Home Financials are based on the most recent Mortgage that was taken out on this home.
Estimated Appreciation
$50,667
Avg. Annual Appreciation
4.33%

Purchase Details

Listed on
Jul 19, 2020
Closed on
Sep 17, 2020
Sold by
Bought by
Seller's Agent
Renee Wellcome
Crye-Leike REALTORS-Bella Vista
Buyer's Agent
Patrick McGee
Weichert REALTORS - The Griffin Company Springdale
List Price
$191,500
Sold Price
$189,200
Premium/Discount to List
-$2,300
-1.2%

Home Financials for this Owner

Home Financials are based on the most recent Mortgage that was taken out on this home.
Avg. Annual Appreciation
22.43%
Original Mortgage
$151,360
Interest Rate
0.028%
Mortgage Type
New Conventional

Purchase Details

Listed on
Jul 19, 2020
Closed on
Sep 10, 2020
Sold by
Bought by
Seller's Agent
Renee Wellcome
Crye-Leike REALTORS-Bella Vista
Buyer's Agent
Patrick McGee
Weichert REALTORS - The Griffin Company Springdale
List Price
$191,500
Sold Price
$189,200
Premium/Discount to List
-$2,300
-1.2%

Home Financials for this Owner

Home Financials are based on the most recent Mortgage that was taken out on this home.
Original Mortgage
$151,360
Interest Rate
0.028%
Mortgage Type
New Conventional

Purchase Details

Closed on
May 15, 2019
Sold by
Bought by

Home Financials for this Owner

Home Financials are based on the most recent Mortgage that was taken out on this home.
Original Mortgage
$167,979
Interest Rate
0.04%
Mortgage Type
New Conventional

Purchase Details

Closed on
Jan 7, 2011
Sold by
Bought by

Home Financials for this Owner

Home Financials are based on the most recent Mortgage that was taken out on this home.
Original Mortgage
$122,130
Interest Rate
0.047%
Mortgage Type
New Conventional

Purchase Details

Closed on
Nov 15, 2010
Sold by
Bought by

Home Financials for this Owner

Home Financials are based on the most recent Mortgage that was taken out on this home.
Original Mortgage
$122,130
Interest Rate
0.047%
Mortgage Type
New Conventional

Purchase Details

Closed on
Jan 3, 2010
Bought by

Purchase Details

Closed on
Apr 20, 2006
Sold by
Bought by

Home Financials for this Owner

Home Financials are based on the most recent Mortgage that was taken out on this home.
Original Mortgage
$100,000
Interest Rate
0.0632%
Mortgage Type
Purchase Money Mortgage

Purchase Details

Closed on
Nov 29, 1994
Bought by
Source: Public Records
Create a Home Valuation Report for This Property
The Home Valuation Report is an in-depth analysis detailing your home's value as well as a comparison with similar homes in the area

Home Values in the Area

Source: Public Records

Average Home Value in this Area


Source: Public Records

Purchase History

We collect this data history from publicly available records. To have your information removed, we recommend requesting removal directly through your county’s website.

Date Buyer Sale Price Title Company
$285,900 Waco Title
$189,200 Waco Title
$189,200 Waco Title Company
$166,000 Mercury Title Llc
-- Associates Closing & Title
$104,353 None Available
-- --
$157,000 None Available
$18,000 --
Source: Public Records

Mortgage History

We collect this data history from publicly available records. To have your information removed, we recommend requesting removal directly through your county’s website.

Date Status Borrower Loan Amount
Previous Owner $151,360
Previous Owner $167,979
Previous Owner $120,860
Previous Owner $122,130
Previous Owner $100,000
Source: Public Records

Property History

We collect this data history from publicly available records. To have your information removed, we recommend requesting removal directly through your county’s website.

Date Event Price List to Sale Price per Sq Ft Prior Sale
09/23/2022 09/23/22 Sold $285,900 +0.3% $177 / Sq Ft
08/02/2022 08/02/22 Pending -- -- --
07/28/2022 07/28/22 For Sale $285,000 0.0% $176 / Sq Ft
07/23/2022 07/23/22 Pending -- -- --
07/22/2022 07/22/22 For Sale $285,000 +50.6% $176 / Sq Ft
09/09/2020 09/09/20 Sold $189,200 -1.2% $117 / Sq Ft View Prior Sale
08/10/2020 08/10/20 Pending -- -- --
07/19/2020 07/19/20 For Sale $191,500 -- $118 / Sq Ft
Source: ArkansasOne MLS

Tax History

We collect this data history from publicly available records. To have your information removed, we recommend requesting removal directly through your county’s website.

Year Tax Paid Tax Assessment Tax Assessment Total Assessment is a certain percentage of the fair market value that is determined by local assessors to be the total taxable value of land and additions on the property. Land Improvement
2025 $2,743 $61,217 $1,600 $59,617
2024 $2,592 $61,217 $1,600 $59,617
2023 $2,469 $40,270 $800 $39,470
2022 $2,173 $40,270 $800 $39,470
2021 $2,167 $40,270 $800 $39,470
2020 $1,391 $27,720 $600 $27,120
2019 $1,391 $27,720 $600 $27,120
2018 $1,416 $27,720 $600 $27,120
2017 $1,349 $27,720 $600 $27,120
2016 $1,349 $27,720 $600 $27,120
2015 $1,692 $28,060 $1,000 $27,060
2014 $1,342 $28,060 $1,000 $27,060
Source: Public Records

Agents Affiliated with this Home

  • Section Image
  • Section Image
  • Section Image
See All Agents

Map

Source: ArkansasOne MLS

MLS Number: 1224749

ArkansasOne MLS

APN: 16-40415-000

Your Personal Tour Guide

Ask me questions while you tour the home.