
Stockman Farrar Group
Berkshire Hathaway HomeServices Commonwealth Real Estate
(781) 208-5870
60 Total Sales
2 in Acton
$775K - $925K Price Range

Estimated Value: $518,116
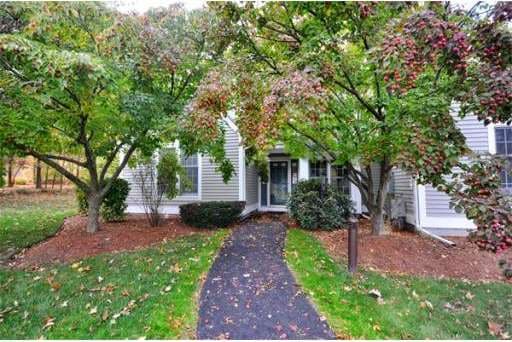
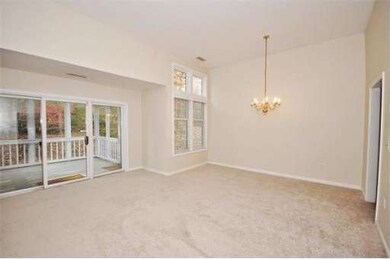
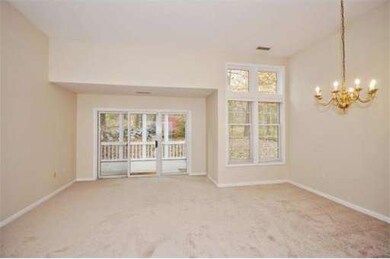
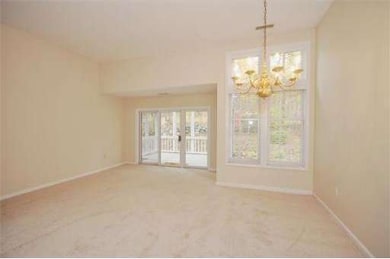
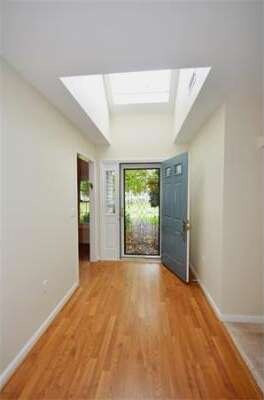
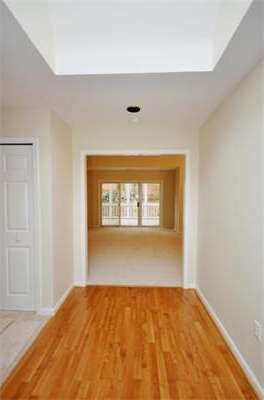
This private, sunny, beautifully updated 2 BR, 2 BA townhome, in quiet, end unit setting features high ceilings, new flooring, fresh paint and neutral decor. The 1st floor living space consists of combination living/dining room, screened porch, 1st floor master, eat-in kitchen with Maytag stainless steel appliances and second bedroom. Amenities include tennis & clubhouse. Excellent location near fine shopping & restaurants & major rtes. A well priced gem that doesn't come along often.
Home Type
Condominium
Year Built
1991
Lot Details
42.51 Acres
We collect this data history from publicly available records. To have your information removed, we recommend requesting removal directly through your county’s website.
Stockman Farrar Group
Berkshire Hathaway HomeServices Commonwealth Real Estate
(781) 208-5870
60 Total Sales
2 in Acton
$775K - $925K Price Range
Josh Naughton Team
RE/MAX Innovative Properties
(351) 333-4742
96 Total Sales
1 in Acton
$1,885,000 Price
Sharon Ridley
StartPoint Realty
(774) 479-4424
96 Total Sales
1 in Acton
$805,000 Price
Jennifer Shugrue
Silver Key Homes Realty
(844) 780-1752
28 Total Sales
1 in Acton
$765,000 Price
Kimberly Anderson
Coldwell Banker Realty - Sudbury
(508) 960-6652
30 Total Sales
1 in Acton
$207,000 Price
Michelle Quinn
Insight Realty Group, Inc.
(508) 621-8694
51 Total Sales
1 in Acton
$827,000 Price
We collect this data history from publicly available records. To have your information removed, we recommend requesting removal directly through your county’s website.
| Date | Buyer | Sale Price | Title Company |
|---|---|---|---|
| -- | None Available | ||
| Payne Maxine | -- | -- | |
| Payne Donald | $273,000 | -- | |
| Hayes Iola | $336,000 | -- |
We collect this data history from publicly available records. To have your information removed, we recommend requesting removal directly through your county’s website.
| Date | Status | Borrower | Loan Amount |
|---|---|---|---|
| Previous Owner | -- | $185,000 |
We collect this data history from publicly available records. To have your information removed, we recommend requesting removal directly through your county’s website.
| Year | Tax Paid | Tax Assessment Tax Assessment Total Assessment is a certain percentage of the fair market value that is determined by local assessors to be the total taxable value of land and additions on the property. | Land | Improvement |
|---|---|---|---|---|
| 2025 | $6,087 | $354,900 | $0 | $354,900 |
| 2024 | $5,278 | $316,600 | $0 | $316,600 |
| 2023 | $4,987 | $284,000 | $0 | $284,000 |
| 2022 | $5,617 | $288,800 | $0 | $288,800 |
| 2021 | $5,604 | $277,000 | $0 | $277,000 |
| 2020 | $5,420 | $281,700 | $0 | $281,700 |
| 2019 | $5,358 | $276,600 | $0 | $276,600 |
| 2018 | $5,095 | $262,900 | $0 | $262,900 |
| 2017 | $4,780 | $250,800 | $0 | $250,800 |
| 2016 | $4,229 | $219,900 | $0 | $219,900 |
| 2015 | $4,065 | $213,400 | $0 | $213,400 |
| 2014 | $4,211 | $216,500 | $0 | $216,500 |
Seller's Agent in 2015
Carrie Hines
Compass
38 Total Sales
Buyer's Agent in 2015
Edith Hill
Keller Williams Realty Boston Northwest
(978) 369-5775
25 Total Sales
Source: MLS Property Information Network (MLS PIN)
MLS Number: 71763889
APN: ACTO-000003BH000019-000002
Disclaimer: Certain information contained herein is derived from information provided by parties other than Homes.com. All information provided is deemed reliable, but is not guaranteed to be accurate and should be independently verified.
The property listing data and information, or the Images, set forth herein were provided to MLS Property Information Network, Inc. from third party sources, including sellers, lessors and public records, and were compiled by MLS Property Information Network, Inc. The property listing data and information, and the Images, are for the personal, non-commercial use of consumers having a good faith interest in purchasing or leasing listed properties of the type displayed to them and may not be used for any purpose other than to identify prospective properties which such consumers may have a good faith interest in purchasing or leasing. MLS Property Information Network, Inc. and its subscribers disclaim any and all representations and warranties as to the accuracy of the property listing data and information, or as to the accuracy of any of the Images, set forth herein.
Ask me questions while you tour the home.