
Barbara Silcox
Keller Williams Real Estate - Bensalem
(445) 455-2058
104 Total Sales
1 in Mansfield
$289,900 Price
Estimated Value: $859,000 - $937,000
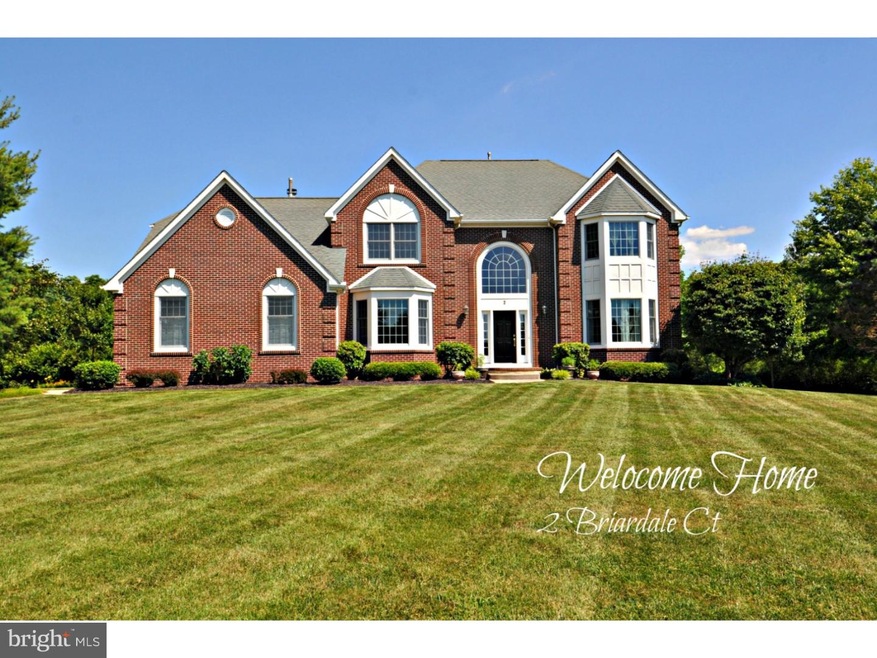
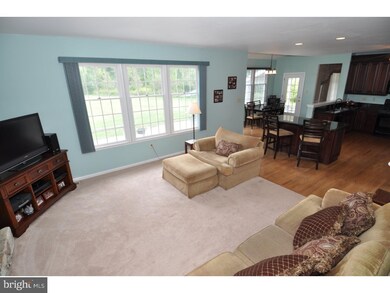
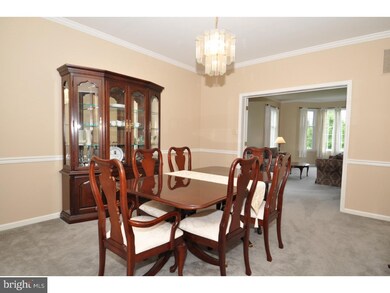
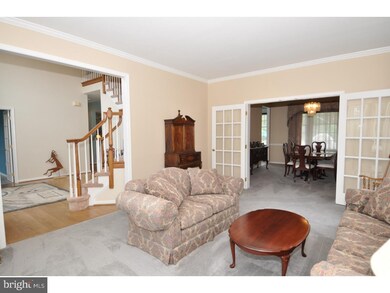
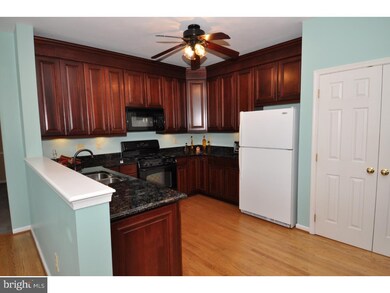
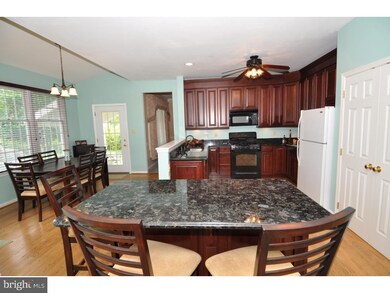
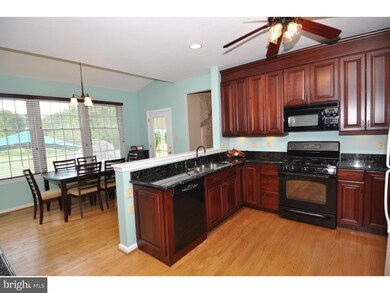
Custom built home by regarded builder Gary Gardener located in the highly sought development of Cloverdale Crossing in Mansfield Twp on a premium 2.12-acre lot surrounded by open space. The lot is well manicured and landscaped with a wide variety of plantings that you can enjoy while sitting on your flagstone patio with a built-in grill or the backyard Pergola. This spectacular 3,384sq ft., executive colonial was customized by the original owner and upgraded to maintain its' move in condition. Inviting foyer begins the tour into the spacious living and dining rooms, French doored study and family room with stone fireplace. The newer upgraded kitchen offers cherry wood cabinets, granite countertops, large sitting island, along with a sunny breakfast room. The second floor offers 4 bedrooms and 2 full baths. Master suite includes sitting area, large walk-in closet and large bath with cherry wood cabinets, Silestone countertop, and whirlpool tub. The basement is finished and includes a wine cellar, plus game and entertainment areas. Extras include Anderson windows, concrete driveway, hardwood flooring, french doors, crown molding, zoned HVAC, lighting pkg, front&back staircase, tray ceiling, shed with water and electric. Recent upgrades to the home include new roof, newer kitchen and master bath, AC units, appliances, and water pump &heater. This exclusive community of luxury homes is only minutes from I-295 and the NJ Turnpike for easy commuting to NY or Phila
Last Agent to Sell the Property
(609) 784-8021 valerie@remaxathome.net RE/MAX at Home License #8732047 Listed on: 09/26/2018
We collect this data history from publicly available records. To have your information removed, we recommend requesting removal directly through your county’s website.
Barbara Silcox
Keller Williams Real Estate - Bensalem
(445) 455-2058
104 Total Sales
1 in Mansfield
$289,900 Price
Eric Strohm
Garden State Properties Group - Merchantville
(856) 637-5064
65 Total Sales
1 in Mansfield
$625,000 Price
Denise Fattori
Smires & Associates
(609) 912-3437
55 Total Sales
2 in Mansfield
$513K - $640K Price Range
Maria Polcari
Keller Williams Premier
(267) 394-9384
58 Total Sales
1 in Mansfield
$960,000 Price
Joan George
RE/MAX WELCOME HOME
(267) 573-8691
104 Total Sales
1 in Mansfield
$324,900 Price
Michael Carney
RE/MAX at Home
(267) 399-4741
51 Total Sales
7 in Mansfield
$243K - $825K Price Range
We collect this data history from publicly available records. To have your information removed, we recommend requesting removal directly through your county’s website.
| Date | Buyer | Sale Price | Title Company |
|---|---|---|---|
| -- | Westcor Land Title | ||
| -- | Westcor Land Title | ||
| $515,000 | Foundation Title Llc | ||
| $362,642 | Title America Agency Corp | ||
| $46,153 | Title America Agency Corp |
We collect this data history from publicly available records. To have your information removed, we recommend requesting removal directly through your county’s website.
| Date | Status | Borrower | Loan Amount |
|---|---|---|---|
| Previous Owner | $473,194 | ||
| Previous Owner | $474,115 | ||
| Previous Owner | $437,750 |
We collect this data history from publicly available records. To have your information removed, we recommend requesting removal directly through your county’s website.
| Date | Event | Price | List to Sale | Price per Sq Ft |
|---|---|---|---|---|
| 12/28/2018 12/28/18 | Sold | $515,000 | -2.8% | $152 / Sq Ft |
| 11/16/2018 11/16/18 | Pending | -- | -- | -- |
| 10/16/2018 10/16/18 | Price Changed | $530,000 | -1.9% | $157 / Sq Ft |
| 09/26/2018 09/26/18 | For Sale | $540,000 | -- | $160 / Sq Ft |
We collect this data history from publicly available records. To have your information removed, we recommend requesting removal directly through your county’s website.
| Year | Tax Paid | Tax Assessment Tax Assessment Total Assessment is a certain percentage of the fair market value that is determined by local assessors to be the total taxable value of land and additions on the property. | Land | Improvement |
|---|---|---|---|---|
| 2026 | $14,177 | $440,000 | $155,700 | $284,300 |
| 2025 | $14,177 | $440,000 | $155,700 | $284,300 |
| 2024 | $14,379 | $440,000 | $155,700 | $284,300 |
| 2023 | $14,379 | $440,000 | $155,700 | $284,300 |
| 2022 | $14,524 | $440,000 | $155,700 | $284,300 |
| 2021 | $14,828 | $440,000 | $155,700 | $284,300 |
| 2020 | $15,616 | $468,400 | $155,700 | $312,700 |
| 2019 | $15,232 | $468,400 | $155,700 | $312,700 |
| 2018 | $14,605 | $468,400 | $155,700 | $312,700 |
| 2017 | $14,595 | $468,400 | $155,700 | $312,700 |
| 2016 | $14,605 | $468,400 | $155,700 | $312,700 |
| 2015 | $14,455 | $468,400 | $155,700 | $312,700 |
| 2014 | $13,855 | $468,400 | $155,700 | $312,700 |
Seller's Agent in 2018
Valerie Archer Belardo
Re/Max At Home
(609) 377-6640
167 Total Sales
Buyer's Agent in 2018
Darlene Mayernik
Keller Williams Premier
(609) 605-7723
320 Total Sales
Source: Bright MLS
MLS Number: 1007402988
APN: 18-00013-03-00002-17
Disclaimer: Certain information contained herein is derived from information provided by parties other than Homes.com. All information provided is deemed reliable, but is not guaranteed to be accurate and should be independently verified.
The data relating to real estate for sale on this website appears in part through the BRIGHT Internet Data Exchange program, a voluntary cooperative exchange of property listing data between licensed real estate brokerage firms, and is provided by BRIGHT through a licensing agreement.
Listing information is from various brokers who participate in the Bright MLS IDX program and not all listings may be visible on the site.
The property information being provided on or through the website is for the personal, non-commercial use of consumers and such information may not be used for any purpose other than to identify prospective properties consumers may be interested in purchasing.
Some properties which appear for sale on the website may no longer be available because they are for instance, under contract, sold or are no longer being offered for sale.
Property information displayed is deemed reliable but is not guaranteed.
Copyright 2026 Bright MLS, Inc.
Ask me questions while you tour the home.