
Roy Mazraani
Real Broker MA, LLC
(774) 208-9313
78 Total Sales
2 in Downtown Randolph
$265K - $460K Price Range
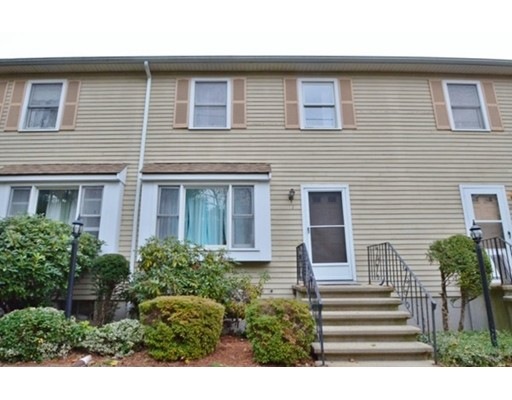
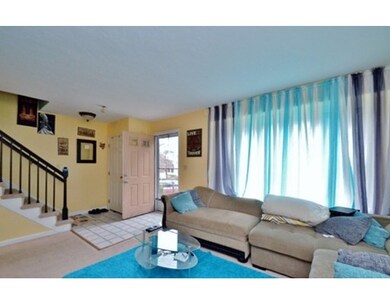
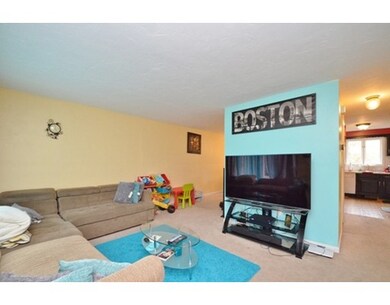
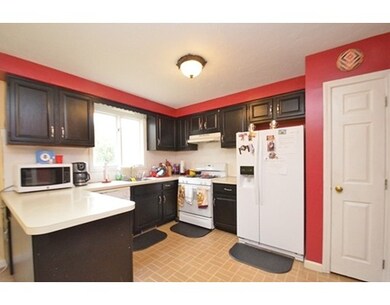
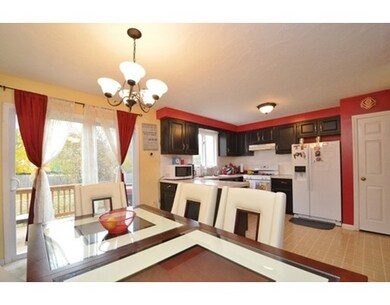
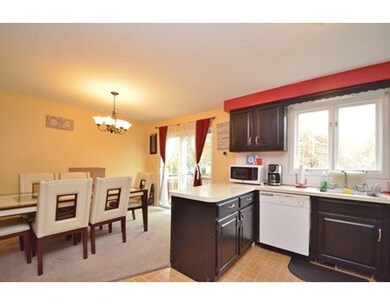
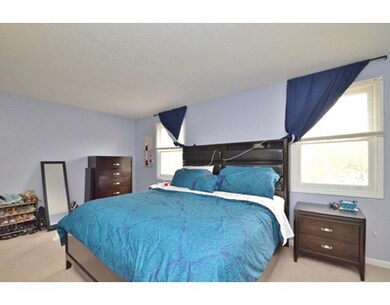
Simmer Village Townhouse Condo! Spacious Open Floor Plan on the 1st, Floor Perfect for Entertaining and Relaxing! Then Enter into a Beautifully Sun-Filled Living Room and Dining Room. The Kitchen sits at the back of the unit Open to the Dining Room, close to the Half Bath. Rear Back Sliders open up to a Nice Outside Private Deck. Second Floor Features Two Large Master Bedroom Suites Both with their Own Private Full Baths. The Finished Basement is Oversized and Perfect for an Additional Family Room or Playroom. There is also a Separate Utility Room for Laundry and Additional Storage. Located near the Center of Town, Schools, Shopping, Public Transportation, and Major Highways. Showings begin this Sunday, November 13th at the Open House from 11:30 am to 1:00 pm.
Last Agent to Sell the Property
Coldwell Banker Realty - Waltham Listed on: 11/10/2016
Home Type
Condominium
Year Built
1987
Roy Mazraani
Real Broker MA, LLC
(774) 208-9313
78 Total Sales
2 in Downtown Randolph
$265K - $460K Price Range
Angela Ponte
Classic Homes Real Estate
(339) 210-1674
36 Total Sales
1 in Downtown Randolph
$340,000 Price
JD
Jose Duce Rocher
Century 21 Limitless
(781) 633-6951
152 Total Sales
1 in Downtown Randolph
$480,000 Price
Robbie Greene Santos
RE/MAX One
(401) 357-0339
55 Total Sales
1 in Downtown Randolph
$240,000 Price
Wendy Whitty
Whitty Real Estate
(339) 230-2775
40 Total Sales
1 in Downtown Randolph
$646,000 Price
John Fortes
RE/MAX Synergy
(774) 619-8160
10 Total Sales
1 in Downtown Randolph
$525,000 Price
We collect this data history from publicly available records. To have your information removed, we recommend requesting removal directly through your county’s website.
| Date | Event | Price | List to Sale | Price per Sq Ft |
|---|---|---|---|---|
| 01/04/2017 01/04/17 | Sold | $214,200 | -2.6% | $134 / Sq Ft |
| 11/14/2016 11/14/16 | Pending | -- | -- | -- |
| 11/10/2016 11/10/16 | For Sale | $219,900 | -- | $137 / Sq Ft |
TJ
Seller's Agent in 2017
Team Jill And Di
Coldwell Banker Realty - Waltham
54 Total Sales
Buyer's Agent in 2017
Katie Duff
William Raveis R.E. & Home Services
(617) 653-8433
29 Total Sales
Source: MLS Property Information Network (MLS PIN)
MLS Number: 72091665
Disclaimer: Certain information contained herein is derived from information provided by parties other than Homes.com. All information provided is deemed reliable, but is not guaranteed to be accurate and should be independently verified.
The property listing data and information, or the Images, set forth herein were provided to MLS Property Information Network, Inc. from third party sources, including sellers, lessors and public records, and were compiled by MLS Property Information Network, Inc. The property listing data and information, and the Images, are for the personal, non-commercial use of consumers having a good faith interest in purchasing or leasing listed properties of the type displayed to them and may not be used for any purpose other than to identify prospective properties which such consumers may have a good faith interest in purchasing or leasing. MLS Property Information Network, Inc. and its subscribers disclaim any and all representations and warranties as to the accuracy of the property listing data and information, or as to the accuracy of any of the Images, set forth herein.
Ask me questions while you tour the home.