NOT LISTED FOR SALE

2 Bridle Path Ln Riverside, CT 06878

Estimated Value: $6,387,000

7 Beds
6 Baths
4,359 Sq Ft
$1,465/Sq Ft Est. Value

Sale Details

Date Sold: July 12, 2017

Last sale price $4,375,000 $1,004 Per Sq Ft

Est. 46% increase in value since last sale

Current estimated payment $40,885 / mo

647 Days on Market

Highlights

  • Home fronts a sound
  • Private Pool
  • 1.05 Acre Lot
  • Riverside School Rated A+
  • Gated Community
  • Colonial Architecture

About This Home

As of July 2017

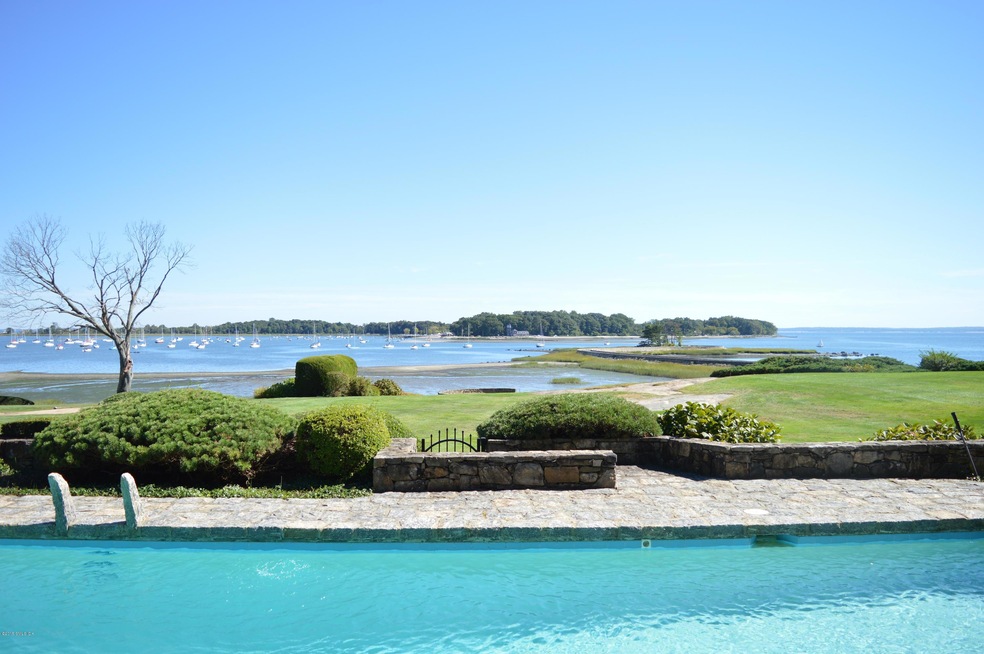
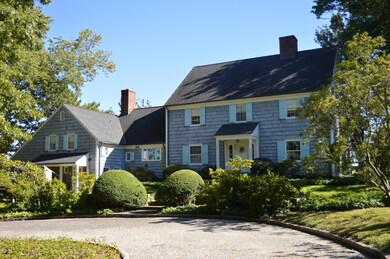
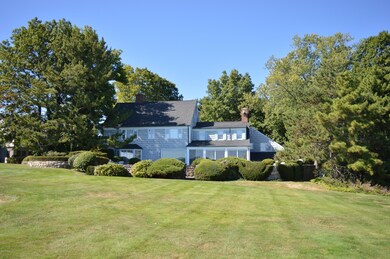
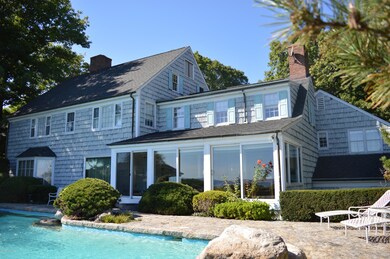
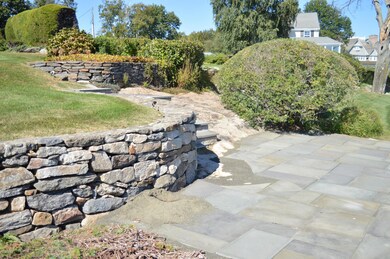
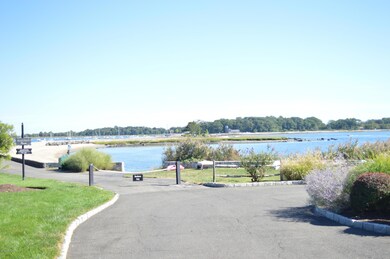
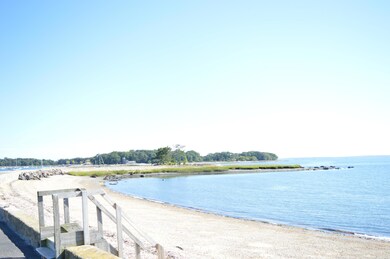
The waterfront home in located in Harbor Point with private security guardhouse and electric gate. The home has a circular driveway, entry foyer, hardwood and brick floors, exposed wood beams, crown moldings, wood paneled den, wet bar, built in cabinetry, wide plank antique oak floors, wood paneled wainscotting, fireplaces in the living room, den and family room. Updated kitchen with granite countertops, island and oak cabinetry. The kitchen opens into the Family Room with fireplace and over looks the stone pool and the breath taking view of the Greenwich Cove. There is a flagstone terrace at the edge of the water. Membership in Harbor Point Association includes Elisa Point with beach, BBQ picnic area and dock, pier and mooring privileges. Sold as is.

Last Agent to Sell the Property

Jayne Fusaro

Greenwich Blue Chip Properties License #REB.0757514 Listed on: 09/29/2015

Last Buyer's Agent

Maria Ruggeberg

William Raveis Real Estate License #RES.0591102

William Raveis Real Estate

Home Details

Home Type

  • Single Family

Est. Annual Taxes

  • $46,732

Year Built

  • Built in 1961

Lot Details

  • 1.05 Acre Lot
  • Home fronts a sound
  • Cul-De-Sac
  • Sprinkler System
  • Property is zoned RA-1

Parking

  • 2 Car Attached Garage
  • Automatic Garage Door Opener
  • Garage Door Opener

Home Design

  • Colonial Architecture
  • Asphalt Roof
  • Shingle Siding

Interior Spaces

  • 4,359 Sq Ft Home
  • Wet Bar
  • Rear Stairs
  • Built-In Features
  • Beamed Ceilings
  • 3 Fireplaces
  • Formal Dining Room
  • Partially Finished Basement
  • Crawl Space
  • Walkup Attic
  • Kitchen Island

Bedrooms and Bathrooms

  • 7 Bedrooms

Laundry

  • Laundry Room
  • Washer and Dryer Hookup

Pool

  • Private Pool

Utilities

  • Forced Air Heating and Cooling System
  • Heating System Uses Gas
  • Heating System Uses Natural Gas
  • Gas Available
  • Gas Water Heater
  • Septic Tank

Listing and Financial Details

  • Assessor Parcel Number 05-2507

Community Details

Overview

  • Property has a Home Owners Association
  • Harbor Point Association

Security

  • Gated Community

Home Details

Home Type

Single Family

Est. Annual Taxes

$46,732

Year Built

Built in 1961

Lot Details

1.05 Acres

Parking

2

Listing Details

  • Directions: Indian Head Road left on Highgate, right on Cherry Tree Lane, Left on Bridle Path
  • Prop. Type: Residential
  • Year Built: 1961
  • Property Sub Type: Single Family Residence
  • Lot Size Acres: 1.05
  • Inclusions: Washer/Dryer Hkup, All Kitchen Applncs
  • Architectural Style: Colonial
  • Garage Yn: Yes
  • ResoBuildingAreaSource: Appraiser
  • Cooling System:Central AC: Yes
  • Features:Sprinkler System: Yes
  • Lot Description:Cul-de-Sac: Yes
  • Included:WasherDryer Hkup: Yes
  • Features:Back Stairs: Yes
  • Tax Misc Info Association Fee: 1800.0
  • Special Features: None

Interior Features

  • Has Basement: Crawl, Partially Finished
  • Full Bathrooms: 4
  • Half Bathrooms: 2
  • Total Bedrooms: 7
  • Fireplaces: 3
  • Fireplace: Yes
  • Interior Amenities: Kitchen Island, Back Stairs, Built-in Features
  • Kitchen Comments:Island: Yes
  • Laundry Comments:Separate Room: Yes
  • Living Room LevelFP:FP2: 1
  • Family Room LevelFP:FP5: 1
  • Living Room Comments:Built-Ins: Yes
  • Family Room Comments:Wet Bar2: Yes
  • Basement Type:Crawl: Yes
  • Dining Room Comments:Formal: Yes
  • Basement Type:Partially Finished: Yes
  • LibraryDen LevelFP:FP4: 1
  • LibraryDen Comments:Built-Ins3: Yes
  • LibraryDen Ceilings:Beamed5: Yes
  • Attic:Walk Up: Yes
  • Family Room Ceilings:Beamed6: Yes

Exterior Features

  • Roof: Asphalt
  • Lot Features: Cul-de-Sac
  • Pool Private: Yes
  • Waterfront Features: LI Sound, Waterfront
  • Waterfront: Yes
  • Construction Type: Shingle Siding
  • Roof:Asphalt: Yes
  • Exterior:Shingle Siding: Yes
  • Waterfront Descrip:LI Sound: Yes
  • Waterfront Descrip:Waterfront: Yes

Garage/Parking

  • Attached Garage: No
  • Garage Spaces: 2.0
  • Parking Features: Garage Door Opener
  • General Property Info:Garage Desc: Attached
  • Features:Auto Garage Door: Yes

Utilities

  • Water Source: Public
  • Cooling: Central A/C
  • Laundry Features: Laundry Room
  • Cooling Y N: Yes
  • Heating: Forced Air, Natural Gas
  • Heating Yn: Yes
  • Sewer: Septic Tank
  • Heat System:Forced Air: Yes
  • Heat Fuel:Gas: Yes
  • Water Source:Public: Yes
  • Hot Water:Gas2: Yes
  • Gas Source:Public Utility: Yes
  • Sanitation Source:Septic Tank: Yes

Condo/Co-op/Association

  • Amenities: Gated
  • Association Fee: 1800.0
  • Association Name: Harbor Point
  • Association: Yes

Association/Amenities

  • Features:Gated Association: Yes

Schools

  • Elementary School: Riverside
  • Middle Or Junior School: Eastern

Lot Info

  • Zoning: RA-1
  • Lot Size Sq Ft: 45738.0
  • Parcel #: 05-2507
  • ResoLotSizeUnits: Acres

Tax Info

  • Tax Annual Amount: 46731.93
Create a Home Valuation Report for This Property
The Home Valuation Report is an in-depth analysis detailing your home's value as well as a comparison with similar homes in the area

Home Values in the Area

Source: Public Records

Average Home Value in this Area


Source: Public Records

Property History

We collect this data history from publicly available records. To have your information removed, we recommend requesting removal directly through your county’s website.

Date Event Price List to Sale Price per Sq Ft
12/18/2023 12/18/23 Off Market $4,375,000 -- --
07/12/2017 07/12/17 Sold $4,375,000 -31.6% $1,004 / Sq Ft
07/08/2017 07/08/17 Pending -- -- --
09/29/2015 09/29/15 For Sale $6,400,000 -- $1,468 / Sq Ft
Source: Greenwich Association of REALTORS®

Agents Affiliated with this Home

  • Section Image
  • Section Image
See All Agents

Map

Source: Greenwich Association of REALTORS®

MLS Number: 94720

Greenwich Association of REALTORS®

APN: GREE M:05 B:2507

Your Personal Tour Guide

Ask me questions while you tour the home.