JD
Jose Duce Rocher
Century 21 Limitless
(781) 633-6951
152 Total Sales
1 in Medfield
$1,115,000 Price

Estimated Value: $1,064,660
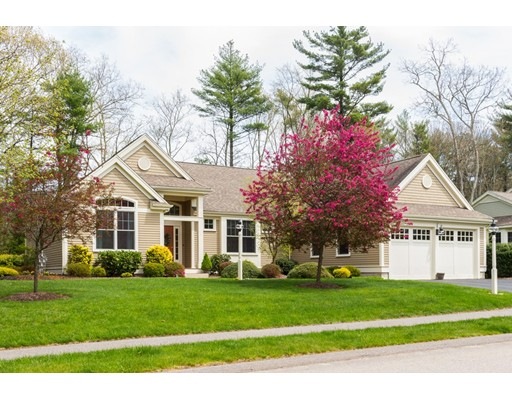
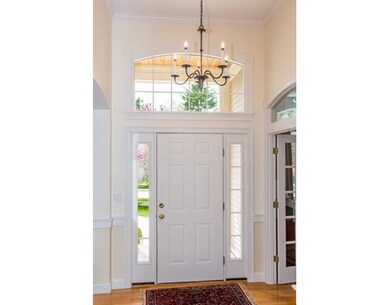
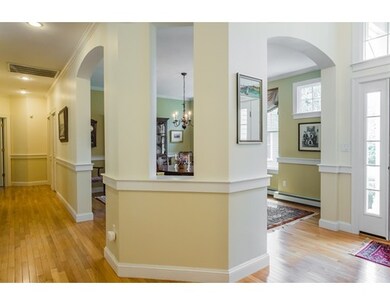
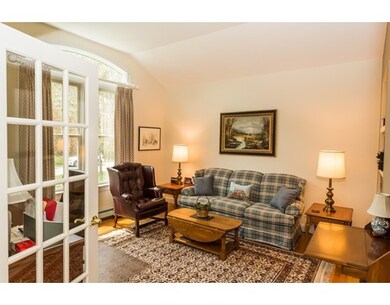
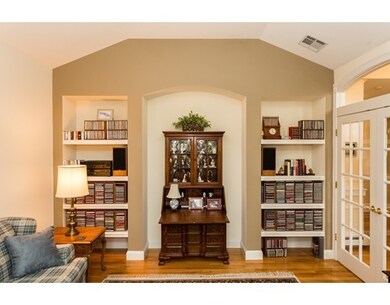
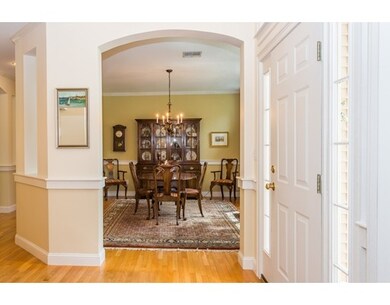
Beautiful hard to find one level home. Modern architectural design with soaring and vaulted ceilings, arched doorways, lots of windows with abundant natural light and hardwood flooring in most rooms. Desirable open kitchen/family room with gas fireplace and built-ins. Sip your morning coffee in the sunroom off the breakfast area year round as its heated, change the windows to screens in summer. The spacious master suite with sitting area, his/her walk in closets, bath w/ separate tub and shower is private and serene. A 2nd spacious bedroom, casually elegant dining room and sunny home office provide lots of additional comfortable living space. Huge unfinished basement with steel I beam construction provides tremendous future potential. Efficient gas utilities / a recent energy audit was completed by MA Save. This turn key property offers the best of one floor living, the privacy of a single family home and the convenience of a condo.
Home Type
Single Family
Year Built
2004
Lot Details
0.29 Acres
JD
Jose Duce Rocher
Century 21 Limitless
(781) 633-6951
152 Total Sales
1 in Medfield
$1,115,000 Price

Brian Caluori
Gibson Sotheby's International Realty
(781) 488-7488
91 Total Sales
1 in Medfield
$1,612,000 Price
Amy Caffrey
Compass
(781) 404-3530
55 Total Sales
5 in Medfield
$1.2M - $1.5M Price Range
Brian McMahon
Rutledge Properties
(781) 381-4314
29 Total Sales
1 in Medfield
$875,000 Price
Jan Pitzi
William Raveis R.E. & Home Services
(774) 469-4173
31 Total Sales
1 in Medfield
$1,913,000 Price
Laura Schindler
Berkshire Hathaway HomeServices Commonwealth Real Estate
(857) 465-4926
26 Total Sales
2 in Medfield
$900K - $1.4M Price Range
We collect this data history from publicly available records. To have your information removed, we recommend requesting removal directly through your county’s website.
| Date | Event | Price | List to Sale | Price per Sq Ft |
|---|---|---|---|---|
| 09/29/2016 09/29/16 | Sold | $624,000 | -1.7% | $291 / Sq Ft |
| 07/29/2016 07/29/16 | Pending | -- | -- | -- |
| 06/26/2016 06/26/16 | Price Changed | $634,900 | -6.5% | $296 / Sq Ft |
| 06/25/2016 06/25/16 | For Sale | $679,000 | 0.0% | $317 / Sq Ft |
| 06/22/2016 06/22/16 | Pending | -- | -- | -- |
| 05/12/2016 05/12/16 | For Sale | $679,000 | -- | $317 / Sq Ft |
We collect this data history from publicly available records. To have your information removed, we recommend requesting removal directly through your county’s website.
| Year | Tax Paid | Tax Assessment Tax Assessment Total Assessment is a certain percentage of the fair market value that is determined by local assessors to be the total taxable value of land and additions on the property. | Land | Improvement |
|---|---|---|---|---|
| 2025 | $12,540 | $908,700 | $402,500 | $506,200 |
| 2024 | $12,568 | $858,500 | $365,000 | $493,500 |
| 2023 | $12,614 | $817,500 | $348,400 | $469,100 |
| 2022 | $12,805 | $735,100 | $331,900 | $403,200 |
| 2021 | $12,977 | $730,700 | $361,700 | $369,000 |
| 2020 | $12,675 | $710,900 | $353,400 | $357,500 |
| 2019 | $11,844 | $662,800 | $328,500 | $334,300 |
| 2018 | $10,908 | $640,500 | $319,600 | $320,900 |
| 2017 | $10,588 | $626,900 | $315,300 | $311,600 |
| 2016 | $10,633 | $634,800 | $308,600 | $326,200 |
| 2015 | $9,557 | $595,800 | $297,100 | $298,700 |
| 2014 | $9,324 | $578,400 | $279,700 | $298,700 |
Seller's Agent in 2016
Mary Cusano
Coldwell Banker Realty - Westwood
(508) 561-5411
19 Total Sales
Buyer's Agent in 2016
Kathy Murray
Coldwell Banker Realty - Westwood
(508) 498-1288
134 Total Sales
Source: MLS Property Information Network (MLS PIN)
MLS Number: 72004579
APN: MEDF-000005-000000-000046
Disclaimer: Certain information contained herein is derived from information provided by parties other than Homes.com. All information provided is deemed reliable, but is not guaranteed to be accurate and should be independently verified.
The property listing data and information, or the Images, set forth herein were provided to MLS Property Information Network, Inc. from third party sources, including sellers, lessors and public records, and were compiled by MLS Property Information Network, Inc. The property listing data and information, and the Images, are for the personal, non-commercial use of consumers having a good faith interest in purchasing or leasing listed properties of the type displayed to them and may not be used for any purpose other than to identify prospective properties which such consumers may have a good faith interest in purchasing or leasing. MLS Property Information Network, Inc. and its subscribers disclaim any and all representations and warranties as to the accuracy of the property listing data and information, or as to the accuracy of any of the Images, set forth herein.
Ask me questions while you tour the home.