
Chaka Sellers
Responds Quickly
Slate Realty LLC
(803) 590-9013
92 Total Sales
1 in Mulberry
$3,750 Price
Estimated Value: $463,000
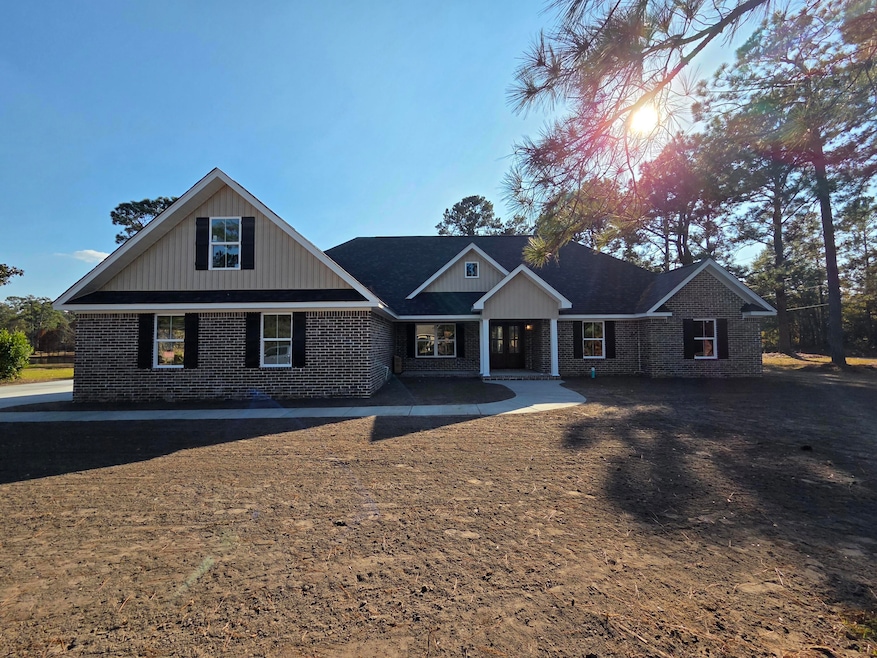
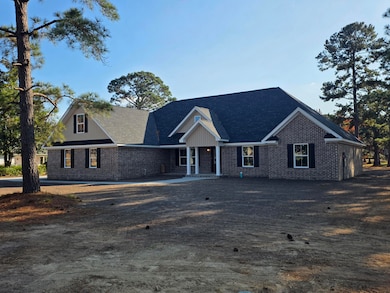
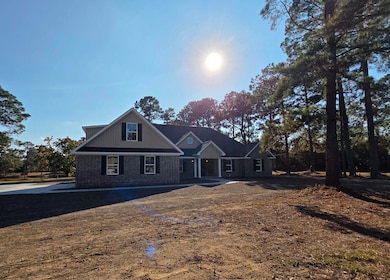
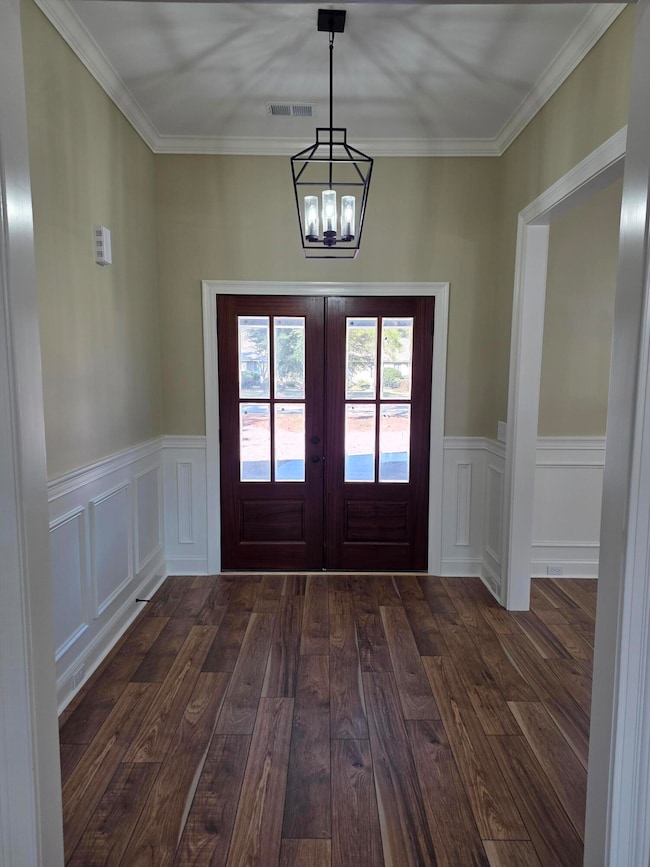
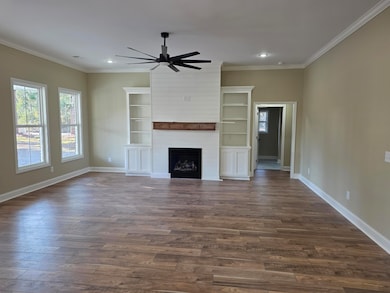
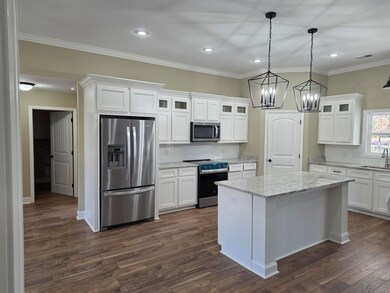
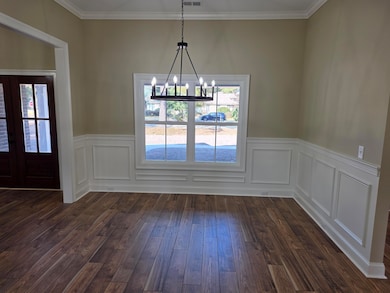
Gorgeous new construction on a pond in the Runnymede subdivision. This house has three complete bathrooms, four bedrooms, and a finished step-down room above the garage. All of the cabinets are custom. You will be able to make a great entrance thanks to the double entry doors. Carpet is not an issue because the entire space is tiled and laminated. An exquisitely designed fireplace that highlights your greatroom with custom built-ins. You can relax and take in one of the lovely views of the neighborhood pond from the thirty-foot covered rear porch of this house. This house is definitely a must-see.
Last Agent to Sell the Property
Advantage Realty Group, INC License #73730 Listed on: 01/23/2026
Last Buyer's Agent
Out Of Area Sales
OUT OF AREA SALES
We collect this data history from publicly available records. To have your information removed, we recommend requesting removal directly through your county’s website.
Chaka Sellers
Slate Realty LLC
(803) 590-9013
92 Total Sales
1 in Mulberry
$3,750 Price
Mike Walker
Advantage Realty Group, INC
(839) 333-4290
176 Total Sales
1 in Mulberry
$119,000 Price
Denise Weeks
Berkshire Hathaway HS Brabham
(803) 281-4969
161 Total Sales
2 in Mulberry
$170K - $175K Price Range
Eleanor Williams
Keller Williams Realty Aiken Partners
(202) 883-6441
182 Total Sales
2 in Mulberry
$70,000 Price Range
Brenda Whaley
Gaymon Realty Group Inc
(803) 855-1488
193 Total Sales
3 in Mulberry
$35K - $165K Price Range
Steven Koleno
Spot Real Estate
(855) 618-0341
13,411 Total Sales
1 in Mulberry
$38,000 Price
We collect this data history from publicly available records. To have your information removed, we recommend requesting removal directly through your county’s website.
| Date | Buyer | Sale Price | Title Company |
|---|---|---|---|
| $453,000 | None Listed On Document | ||
| Washington Andre | $35,000 | None Listed On Document | |
| Mccants Robert L | $26,500 | None Available |
We collect this data history from publicly available records. To have your information removed, we recommend requesting removal directly through your county’s website.
| Date | Status | Borrower | Loan Amount |
|---|---|---|---|
| Open | $453,000 |
We collect this data history from publicly available records. To have your information removed, we recommend requesting removal directly through your county’s website.
| Date | Event | Price | List to Sale | Price per Sq Ft |
|---|---|---|---|---|
| 06/16/2026 06/16/26 | Sold | $453,000 | -4.6% | $166 / Sq Ft |
| 04/19/2026 04/19/26 | Pending | -- | -- | -- |
| 03/31/2026 03/31/26 | Price Changed | $475,000 | -0.6% | $174 / Sq Ft |
| 01/24/2026 01/24/26 | Price Changed | $478,000 | -0.2% | $175 / Sq Ft |
| 01/23/2026 01/23/26 | For Sale | $479,000 | +5.7% | $175 / Sq Ft |
| 01/11/2026 01/11/26 | Off Market | $453,000 | -- | -- |
| 08/12/2025 08/12/25 | For Sale | $479,000 | -- | $175 / Sq Ft |
We collect this data history from publicly available records. To have your information removed, we recommend requesting removal directly through your county’s website.
| Year | Tax Paid | Tax Assessment Tax Assessment Total Assessment is a certain percentage of the fair market value that is determined by local assessors to be the total taxable value of land and additions on the property. | Land | Improvement |
|---|---|---|---|---|
| 2025 | $571 | $1,680 | $1,680 | |
| 2024 | $564 | $1,680 | $1,680 | |
| 2023 | $564 | $1,680 | $1,680 | $0 |
| 2022 | $560 | $1,680 | $1,680 | $0 |
| 2021 | $575 | $1,680 | $1,680 | $0 |
| 2020 | $575 | $1,680 | $1,680 | $0 |
| 2019 | $569 | $1,680 | $1,680 | $0 |
| 2018 | $569 | $1,680 | $1,680 | $0 |
| 2017 | $566 | $1,680 | $1,680 | $0 |
| 2016 | $566 | $1,680 | $1,680 | $0 |
| 2015 | -- | $1,680 | $1,680 | $0 |
| 2014 | -- | $1,680 | $1,680 | $0 |
| 2013 | -- | $1,680 | $1,680 | $0 |
Seller's Agent in 2026
Andre Washington
Advantage Realty Group, INC
(803) 236-6233
43 Total Sales
OO
Buyer's Agent in 2026
Out Of Area Sales
OUT OF AREA SALES
Source: Sumter Board of REALTORS®
MLS Number: 200218
APN: 247-01-02-001
Disclaimer: Certain information contained herein is derived from information provided by parties other than Homes.com. All information provided is deemed reliable, but is not guaranteed to be accurate and should be independently verified.
The data relating to real estate for sale on this web site comes in part from the Internet Data exchange (“IDX”) program of the Sumter Board of Realtors. IDX information is provided exclusively for consumers' personal, non-commercial use and may not be used for any purpose other than to identify prospective properties consumers may be interested in purchasing. Listings held by brokerage firms other than Ten-X are indicated by detailed information about them such as the name of the listing firms.
Information deemed reliable but not guaranteed.
Copyright© 2026 Sumter Board of Realtors. All Rights Reserved.
Ask me questions while you tour the home.