
Jose Rojas
William Raveis R.E. & Home Services
(781) 404-3627
67 Total Sales
1 in Danvers
$720,000 Price


Estimated Value: $859,061
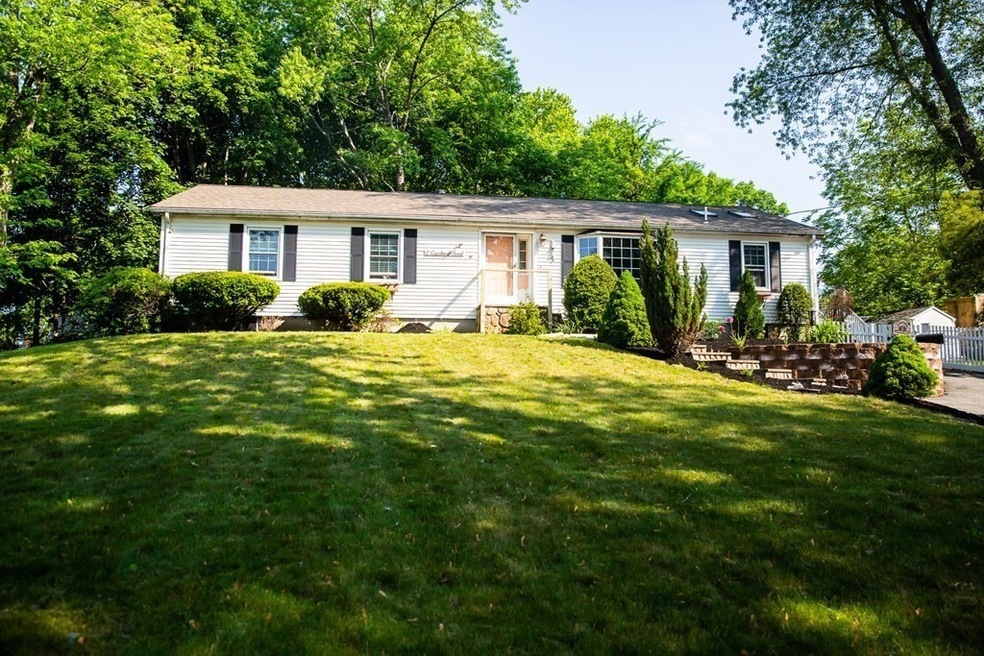
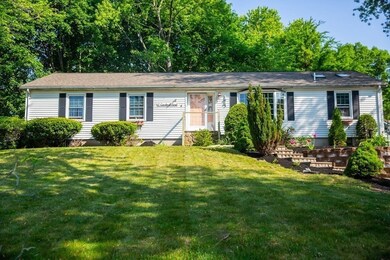
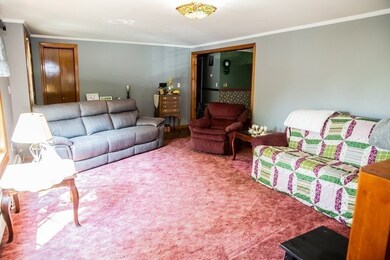
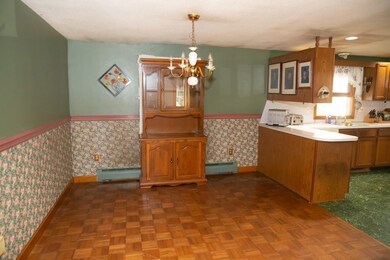
Unlimited potential in this spacious Danvers ranch perfectly situated on its lot, close to the heart of Danvers, Beverly and 128. The main level consists of an oversized living room with a newer bay/bow window, a family room with sky lights and sliders leading to the composite 28x22 (approximately) deck and level side and back yards. The kitchen spills into the dining room and together take on the role of a large prep/eating area. Three bedrooms and two bathrooms round out the first floor. Head down to the basement and find bonus living space (including two new bathrooms) for teens or extended family members. The roof is approximately 10 years old, there are some newer windows, there is a 2 year old Lochinvar wall mount furnace and stainless steel water heater. Possible washer and dryer hookups on both levels. Great opportunity to make Danvers your home!
We collect this data history from publicly available records. To have your information removed, we recommend requesting removal directly through your county’s website.
Jose Rojas
William Raveis R.E. & Home Services
(781) 404-3627
67 Total Sales
1 in Danvers
$720,000 Price
Marie Presti
Barrett Sotheby's International Realty
(857) 336-1481
99 Total Sales
1 in Danvers
$573,000 Price
Barrie Naji
Real Broker MA, LLC
(781) 512-4579
49 Total Sales
1 in Danvers
$490,000 Price
Kelly Dimbat
Lamacchia Realty, Inc.
(781) 557-4147
117 Total Sales
2 in Danvers
$150K - $630K Price Range
Rhonda Stone
Keller Williams Realty-Merrimack
(978) 850-3159
205 Total Sales
1 in Danvers
$225,000 Price
Laurie Cappuccio
Classified Realty Group
(978) 705-5656
80 Total Sales
2 in Danvers
$975K - $1.1M Price Range
We collect this data history from publicly available records. To have your information removed, we recommend requesting removal directly through your county’s website.
| Date | Buyer | Sale Price | Title Company |
|---|---|---|---|
| $615,000 | None Available | ||
| Rheault Brent A | -- | None Available | |
| Rheault Karen S | $300,000 | -- |
We collect this data history from publicly available records. To have your information removed, we recommend requesting removal directly through your county’s website.
| Date | Status | Borrower | Loan Amount |
|---|---|---|---|
| Open | $522,850 | ||
| Closed | Santana Brenda | $511,000 | |
| Previous Owner | Rheault Brent A | $453,805 | |
| Previous Owner | Rheault Karen S | $324,700 | |
| Previous Owner | Ryan Daniel P | $63,000 | |
| Previous Owner | Ryan Daniel P | $40,000 | |
| Previous Owner | Ryan Daniel P | $370,000 | |
| Previous Owner | Rheault Karen S | $333,700 | |
| Previous Owner | Koon Kenneth F | $80,200 | |
| Previous Owner | Koon Kenneth F | $85,000 |
We collect this data history from publicly available records. To have your information removed, we recommend requesting removal directly through your county’s website.
| Date | Event | Price | List to Sale | Price per Sq Ft |
|---|---|---|---|---|
| 08/01/2023 08/01/23 | Sold | $615,000 | -1.6% | $210 / Sq Ft |
| 06/21/2023 06/21/23 | Pending | -- | -- | -- |
| 06/03/2023 06/03/23 | For Sale | $625,000 | -- | $213 / Sq Ft |
We collect this data history from publicly available records. To have your information removed, we recommend requesting removal directly through your county’s website.
| Year | Tax Paid | Tax Assessment Tax Assessment Total Assessment is a certain percentage of the fair market value that is determined by local assessors to be the total taxable value of land and additions on the property. | Land | Improvement |
|---|---|---|---|---|
| 2025 | $7,094 | $645,500 | $341,600 | $303,900 |
| 2024 | $7,132 | $641,900 | $341,600 | $300,300 |
| 2023 | $6,984 | $594,400 | $302,900 | $291,500 |
| 2022 | $6,679 | $527,600 | $264,300 | $263,300 |
| 2021 | $6,125 | $458,800 | $239,800 | $219,000 |
| 2020 | $5,722 | $438,100 | $232,000 | $206,100 |
| 2019 | $5,716 | $430,400 | $224,300 | $206,100 |
| 2018 | $5,470 | $404,000 | $217,800 | $186,200 |
| 2017 | $5,473 | $385,700 | $202,400 | $183,300 |
| 2016 | $5,211 | $367,000 | $193,400 | $173,600 |
| 2015 | $4,911 | $329,400 | $167,600 | $161,800 |
JC
Seller's Agent in 2023
Judith Colarusso
Laer Realty
(978) 502-3500
17 Total Sales
Buyer's Agent in 2023
Kallyta Oliveira
Lyv Realty
(781) 605-9526
31 Total Sales
Source: MLS Property Information Network (MLS PIN)
MLS Number: 73119863
APN: DANV-000053-000000-000189
Disclaimer: Certain information contained herein is derived from information provided by parties other than Homes.com. All information provided is deemed reliable, but is not guaranteed to be accurate and should be independently verified.
The property listing data and information, or the Images, set forth herein were provided to MLS Property Information Network, Inc. from third party sources, including sellers, lessors and public records, and were compiled by MLS Property Information Network, Inc. The property listing data and information, and the Images, are for the personal, non-commercial use of consumers having a good faith interest in purchasing or leasing listed properties of the type displayed to them and may not be used for any purpose other than to identify prospective properties which such consumers may have a good faith interest in purchasing or leasing. MLS Property Information Network, Inc. and its subscribers disclaim any and all representations and warranties as to the accuracy of the property listing data and information, or as to the accuracy of any of the Images, set forth herein.
Ask me questions while you tour the home.