
Diego Gonzales
Inmobiliaria De Las Casas LLC
(571) 520-5981
27 Total Sales
5 in Sugarland Run
$420K - $750K Price Range

Estimated Value: $483,906
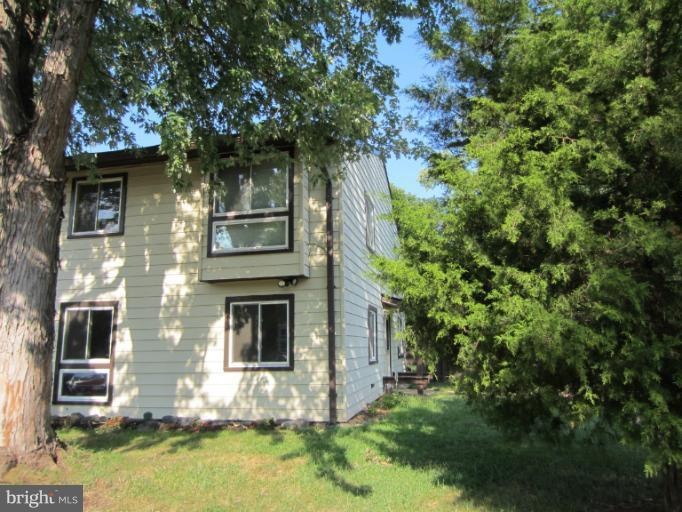
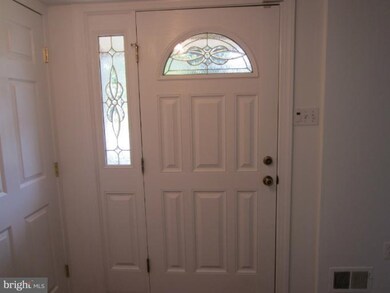
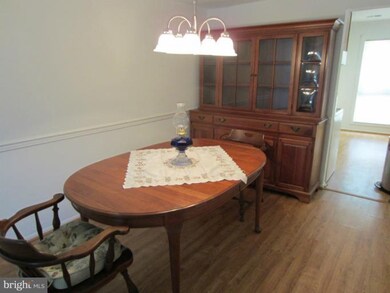
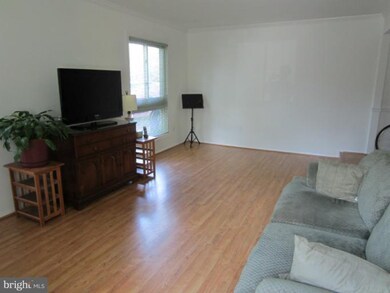
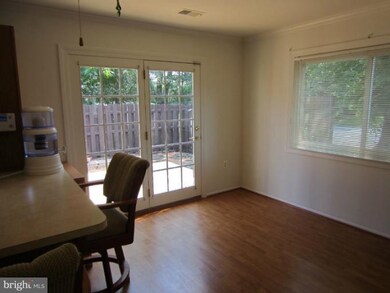
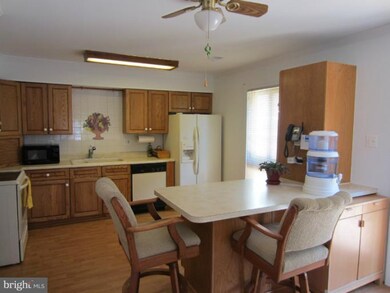
* Beautiful & Spacious End Unit * Private Fenced Yard with New Sod * Move-in Condition * Updated Kitchen, Bathrooms, Windows and Siding * Formal Dining Room * Pergo Flooring on Main Level * New Wall to Wall Carpet Upper Level * Outdoor Shed for Storage * Front Load Washer & Dryer * Spacious Master Bedroom with Walk-In Closet * Plenty Of Parking in Front Of House *
Last Agent to Sell the Property
(703) 759-6300 mpergerson@weichertrealtors.net Weichert Company of Virginia Brokerage Phone: 7037596300 License #0225028850 Listed on: 08/24/2012
We collect this data history from publicly available records. To have your information removed, we recommend requesting removal directly through your county’s website.
Diego Gonzales
Inmobiliaria De Las Casas LLC
(571) 520-5981
27 Total Sales
5 in Sugarland Run
$420K - $750K Price Range
Eric Hernandez
Compass
(844) 875-1746
121 Total Sales
1 in Sugarland Run
$685,000 Price
Mary Shoham
Weichert, REALTORS
(571) 200-4192
28 Total Sales
1 in Sugarland Run
$485,000 Price
Reshawna Leaven
KW United
(240) 657-2636
65 Total Sales
1 in Sugarland Run
$708,250 Price
Beth Yesford
e Venture LLC
(571) 384-1638
98 Total Sales
1 in Sugarland Run
$420,000 Price
Christine Richardson
Weichert Company of Virginia
(855) 782-6862
173 Total Sales
3 in Sugarland Run
$550K - $634K Price Range
We collect this data history from publicly available records. To have your information removed, we recommend requesting removal directly through your county’s website.
| Date | Buyer | Sale Price | Title Company |
|---|---|---|---|
| $243,000 | -- | ||
| Glover Max | $170,000 | -- | |
| Pease Michael A | $106,800 | -- |
We collect this data history from publicly available records. To have your information removed, we recommend requesting removal directly through your county’s website.
| Date | Status | Borrower | Loan Amount |
|---|---|---|---|
| Open | $227,000 | ||
| Closed | Argueta Jaime A M | $238,552 | |
| Previous Owner | Manning Michael Allen | $228,500 |
We collect this data history from publicly available records. To have your information removed, we recommend requesting removal directly through your county’s website.
| Year | Tax Paid | Tax Assessment Tax Assessment Total Assessment is a certain percentage of the fair market value that is determined by local assessors to be the total taxable value of land and additions on the property. | Land | Improvement |
|---|---|---|---|---|
| 2026 | $3,679 | $457,030 | $143,500 | $313,530 |
| 2025 | $3,483 | $432,650 | $143,500 | $289,150 |
| 2024 | $3,615 | $417,870 | $133,500 | $284,370 |
| 2023 | $3,337 | $381,420 | $133,500 | $247,920 |
| 2022 | $3,407 | $382,830 | $123,500 | $259,330 |
| 2021 | $3,268 | $333,430 | $108,500 | $224,930 |
| 2020 | $3,301 | $318,930 | $103,500 | $215,430 |
| 2019 | $3,208 | $307,020 | $103,500 | $203,520 |
| 2018 | $3,134 | $288,870 | $103,500 | $185,370 |
| 2017 | $3,097 | $275,320 | $103,500 | $171,820 |
| 2016 | $3,176 | $277,410 | $0 | $0 |
| 2015 | $3,276 | $185,130 | $0 | $185,130 |
| 2014 | $3,157 | $169,830 | $0 | $169,830 |
Seller's Agent in 2012
Eugene Curtin
Weichert Corporate
(703) 856-3416
15 Total Sales
DP
Buyer's Agent in 2012
Diana Pieper
Lopez Realtors
(703) 927-5286
Source: Bright MLS
MLS Number: 1004117242
APN: 012-38-6162
Disclaimer: Certain information contained herein is derived from information provided by parties other than Homes.com. All information provided is deemed reliable, but is not guaranteed to be accurate and should be independently verified.
The data relating to real estate for sale on this website appears in part through the BRIGHT Internet Data Exchange program, a voluntary cooperative exchange of property listing data between licensed real estate brokerage firms, and is provided by BRIGHT through a licensing agreement.
Listing information is from various brokers who participate in the Bright MLS IDX program and not all listings may be visible on the site.
The property information being provided on or through the website is for the personal, non-commercial use of consumers and such information may not be used for any purpose other than to identify prospective properties consumers may be interested in purchasing.
Some properties which appear for sale on the website may no longer be available because they are for instance, under contract, sold or are no longer being offered for sale.
Property information displayed is deemed reliable but is not guaranteed.
Copyright 2026 Bright MLS, Inc.
Ask me questions while you tour the home.