
Cristina Gameiro
Howard Hanna Rand Realty
(914) 313-8532
82 Total Sales
1 in New Castle
$621,000 Price
Estimated Value: $2,063,613
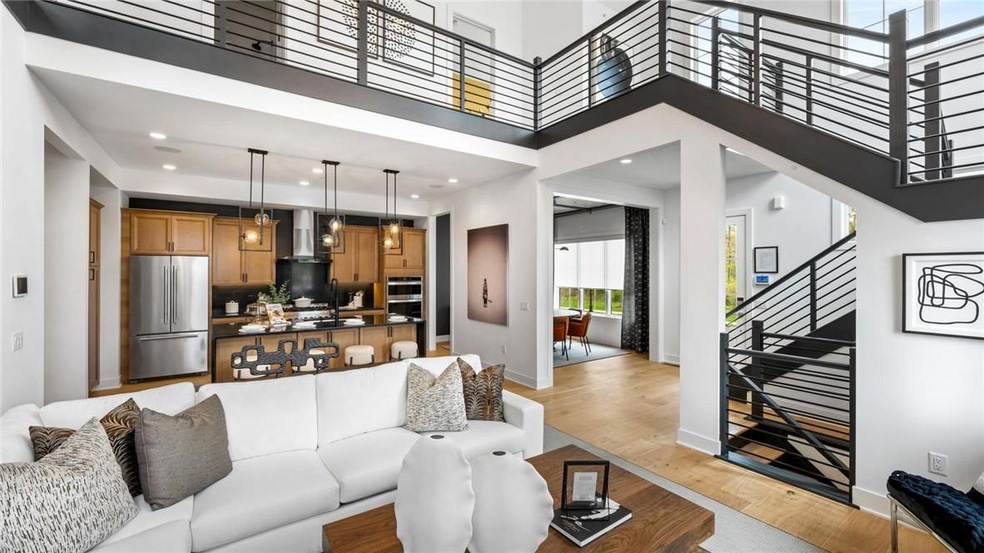
HOME IS TO BE BUILT. 2 BR very popular Greeley Floorplan with primary on first floor. We have a model of this home to walk through. It is ideally sized at 3,269 sq. ft. and includes 2 BR + office, huge loft, finished basement with media room and full bath. The 2-story open concept great room and kitchen allow for large family gatherings. The open island with ample seating beckons your inner chief to come alive. A private rooftop terrace with outdoor kitchen and grill, 2- car garage and the highest quality interior appointments you've come to expect from Toll Brothers! Once completed this 91 Townhome community will surround it's owners with a delightful and eminently walkable village full of the niceties that make Westchester living so extraordinary; such as charming cafes, fitness center, golf, shuttle to train into Manhattan, walking trails, pool, clubhouse, and much more! Still time to add your own personal touches in both structural and design. Additional Information: ParkingFeatures:2 Car Attached,
Last Agent to Sell the Property
Toll Brothers Real Estate Inc. Brokerage Phone: 914-456-3531 License #10311210448 Listed on: 07/02/2024
We collect this data history from publicly available records. To have your information removed, we recommend requesting removal directly through your county’s website.
Cristina Gameiro
Howard Hanna Rand Realty
(914) 313-8532
82 Total Sales
1 in New Castle
$621,000 Price
Maria Teresa Duguet
Houlihan Lawrence Inc.
(914) 690-7152
52 Total Sales
3 in New Castle
$740K - $2.9M Price Range
Joseph Iannibelli
Keller Williams NY Realty
(914) 506-4861
75 Total Sales
2 in New Castle
$875K - $1.3M Price Range
Valerie Cascione
Compass Greater NY, LLC
(914) 863-6911
83 Total Sales
1 in New Castle
$820,000 Price
Andrea West
Compass Greater NY, LLC
(855) 697-6676
63 Total Sales
1 in New Castle
$1,350,000 Price
Bill Reilly
Billingsley Realty
(914) 506-8679
45 Total Sales
1 in New Castle
$880,000 Price
We collect this data history from publicly available records. To have your information removed, we recommend requesting removal directly through your county’s website.
| Date | Buyer | Sale Price | Title Company |
|---|---|---|---|
| $1,747,995 | Record & Return Title | ||
| Toll Northeast V Corp | $6,405,907 | Westminster Abstract |
We collect this data history from publicly available records. To have your information removed, we recommend requesting removal directly through your county’s website.
| Date | Event | Price | List to Sale | Price per Sq Ft |
|---|---|---|---|---|
| 09/19/2025 09/19/25 | Sold | $1,747,995 | -3.3% | $535 / Sq Ft |
| 02/22/2025 02/22/25 | Pending | -- | -- | -- |
| 01/07/2025 01/07/25 | Price Changed | $1,807,995 | +5.9% | $553 / Sq Ft |
| 12/13/2024 12/13/24 | Price Changed | $1,706,995 | -2.3% | $522 / Sq Ft |
| 07/02/2024 07/02/24 | For Sale | $1,746,995 | -- | $534 / Sq Ft |
We collect this data history from publicly available records. To have your information removed, we recommend requesting removal directly through your county’s website.
| Year | Tax Paid | Tax Assessment Tax Assessment Total Assessment is a certain percentage of the fair market value that is determined by local assessors to be the total taxable value of land and additions on the property. | Land | Improvement |
|---|---|---|---|---|
| 2025 | $8,301 | $139,500 | $52,350 | $87,150 |
| 2024 | $8,678 | $52,350 | $52,350 | $0 |
| 2023 | $8,465 | $52,350 | $52,350 | $0 |
| 2022 | -- | $52,350 | $52,350 | $0 |
TJ
Seller's Agent in 2025
Thomas Jacovino
Toll Brothers Real Estate Inc.
(203) 228-3367
171 Total Sales
Buyer's Agent in 2025
Linda Mantis
Julia B Fee Sothebys Int. Rlty
(914) 772-0450
22 Total Sales
Source: OneKey® MLS
MLS Number: H6315907
APN: 3600-093-009-00001-000-0001-481
Disclaimer: Certain information contained herein is derived from information provided by parties other than Homes.com. All information provided is deemed reliable, but is not guaranteed to be accurate and should be independently verified.
The data relating to real estate for sale or lease on this web site comes in part from OneKey® MLS. Real estate listings held by brokerage firms other than Ten-X are marked with the OneKey® MLS logo or an abbreviated logo and detailed information about them includes the name of the listing broker.
Based on information submitted to the MLS GRID. All data is obtained from various sources and may not have been verified by broker or MLS GRID. Supplied Open House Information is subject to change without notice. All information should be independently reviewed and verified for accuracy. Properties may or may not be listed by the office/agent presenting the information. Some IDX listings have been excluded from this website. IDX information is provided exclusively for personal, non-commercial use, and may not be used for any purpose other than to identify prospective properties consumers may be interested in purchasing.
Information is deemed reliable but not guaranteed.
Copyright 2026 OneKey® MLS. All rights reserved.
Based on information submitted to the MLS GRID
Listings courtesy of OneKey® MLS as distributed by MLS GRID
Ask me questions while you tour the home.