NOT LISTED FOR SALE

Estimated Value: $576,000 - $1,009,000

5 Beds
2 Baths
3,000 Sq Ft
$250/Sq Ft Est. Value

Sale Details

Date Sold: November 13, 2018

Last sale price $455,000 $152 Per Sq Ft

Est. 65% increase in value since last sale

Current estimated payment $4,617 / mo

28 Days on Market

Highlights

  • Water Access
  • Contemporary Architecture
  • Vaulted Ceiling
  • Deck
  • Pond
  • Wood Flooring

About This Home

As of November 2018

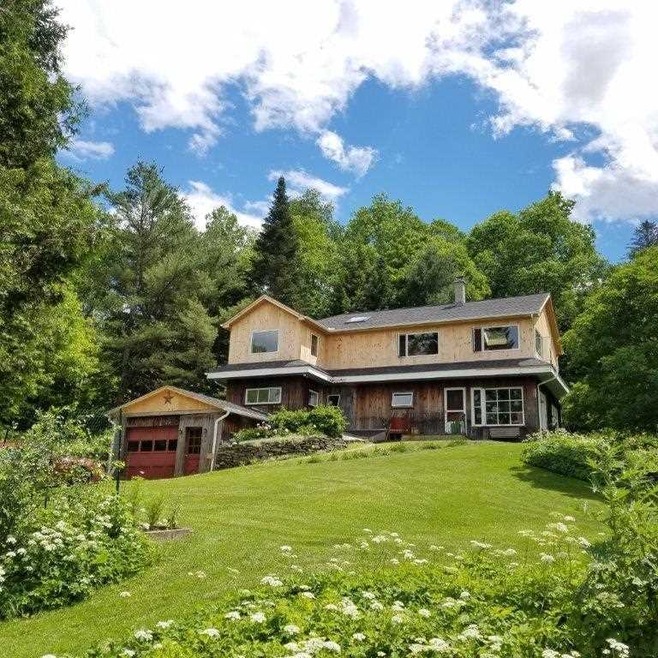

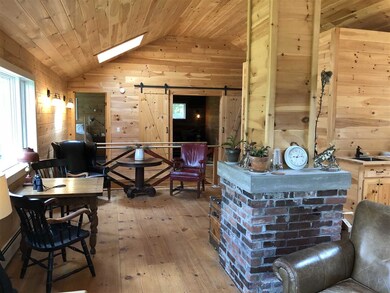
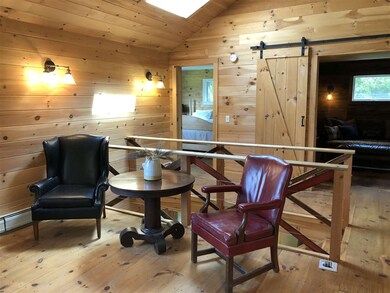
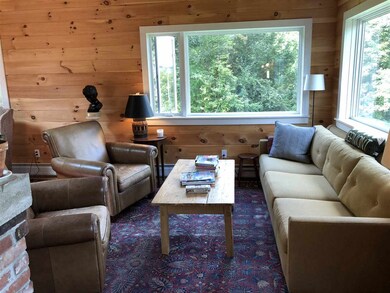
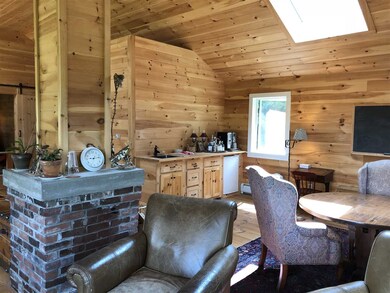
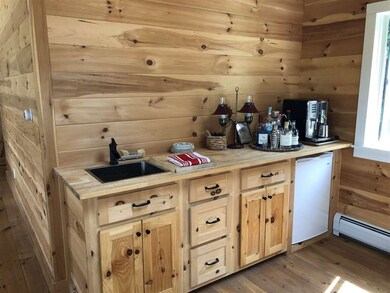
Walden's Pond in the middle of town, who would have thought?! In the Village, but a world away…this unique 1+ acre property is bordered by woods and includes a spring-fed pond, yet is in town and a short walk to the Village center. Once the site of the Village ice house, a brand new second story was completed in 2016 providing gorgeous views across the river valley. This is a great entertaining house with two/three gathering spaces (Den/Living Room/Family Room) and a wonderful rustic vibe with good light and indoor outdoor entertaining space. The home has over 3,000 sqft, five (5) bedrooms plus a potential sixth (den), two full baths, an attached garage plus a full walk-in basement and a separate large two-bay over-sized garage/workshop providing ample storage and workshop opportunities. The entire home has been rewired including new electrical panels, re-plumbed, and is newly insulated. Brand new propane furnace and wood stove and fireplace help keep this home warm and cozy in the winter. Plenty of new improvements including a new roof, new chimney extension and lining, and new gutters but there are still a few items we have left to complete before the new owner moves into this fabulous, modern, energy efficient home. Enjoy easy access to the trails on Mt. Peg, the East End Park, and the Village amidst the quiet respite of this large parcel with views of Billings Farm and beyond. It's the best of both worlds (In-Town & Privacy)! Come see what this home has to offer!!

Last Agent to Sell the Property

John Bassette

Bassette Real Estate Group License #081.0002737 Listed on: 08/30/2018

Last Buyer's Agent

Susan Hickey

Snyder Donegan Real Estate Group License #082.0117518

Range of Values:

--
Value Increase
--
Percent Increase
--
Adjusted for Inflation
Collateral Analytics

Collateral Analytics Collateral Analytics AVMs (Automated Valuation Model) employ a number of statistical approaches combined with neighborhood-specific comparable selection guarantees the most up-to-date and precise valuations.

Not Available

Collateral Analytics does not have data for the current month. Please view the chart for historical values.

ICE

ICE Mortgage Technology ICE Mortgage Technology’s AVM (Automated Valuation Model) is a state-of-the-art online residential property valuation tool that provides a quick and accurate estimate of the value of almost any home in the U.S.

Not Available

ICE Mortgage Technology does not have data for the current month. Please view the chart for historical values.

First American

First American First American Data & Analytics’ next-generation AVM combines unrivaled data assets with a blended ensemble of valuation models to produce highly accurate, reliable valuations you can trust.

Not Available

First American does not have data for the current month. Please view the chart for historical values.

Quantarium

Quantarium Quantarium’s valuation service, repeatedly proven the industry’s most accurate and comprehensive, is supercharged with a self-learning and auto-tuning AI engine that continually becomes smarter and more accurate as it processes daily inputs from the industry’s leading RE data lake.

Not Available

Quantarium does not have data for the current month. Please view the chart for historical values.

Average Value
Not Available
List Price
Sold Price
Create a Home Valuation Report for This Property
The Home Valuation Report is an in-depth analysis detailing your home's value as well as a comparison with similar homes in the area

Home Details

Home Type

  • Single Family

Est. Annual Taxes

  • $7,157

Year Built

  • Built in 1954

Lot Details

  • 1.19 Acre Lot
  • Landscaped
  • Level Lot
  • Garden
  • Property is zoned Residential High Density

Parking

  • 3 Car Direct Access Garage
  • Parking Storage or Cabinetry
  • Gravel Driveway
  • Unpaved Parking
  • Off-Street Parking

Home Design

  • Contemporary Architecture
  • Concrete Foundation
  • Wood Frame Construction
  • Shingle Roof
  • Wood Siding
  • Vertical Siding
  • Cedar

Interior Spaces

  • 2-Story Property
  • Wet Bar
  • Woodwork
  • Vaulted Ceiling
  • Skylights
  • Wood Burning Fireplace
  • Natural Light
  • Dining Area
  • Storage

Kitchen

  • Walk-In Pantry
  • Gas Range
  • Range Hood
  • Dishwasher

Flooring

  • Wood
  • Tile

Bedrooms and Bathrooms

  • 5 Bedrooms
  • 2 Full Bathrooms

Laundry

  • Dryer
  • Washer

Finished Basement

  • Walk-Out Basement
  • Basement Fills Entire Space Under The House
  • Connecting Stairway
  • Basement Storage
  • Natural lighting in basement

Home Security

  • Carbon Monoxide Detectors
  • Fire and Smoke Detector

Outdoor Features

  • Water Access
  • Pond
  • Deck
  • Outdoor Storage
  • Outbuilding

Additional Homes

  • Accessory Dwelling Unit (ADU)

Schools

  • Woodstock Elementary School
  • Woodstock Union Middle Sch
  • Woodstock Senior Uhsd #4 High School

Utilities

  • Baseboard Heating
  • Hot Water Heating System
  • Heating System Uses Gas
  • 100 Amp Service
  • Private Water Source
  • Well
  • Drilled Well
  • Liquid Propane Gas Water Heater

Community Details

  • Recreational Area
  • Trails

Home Details

Home Type

Single Family

Est. Annual Taxes

$7,157

Year Built

Built in 1954

Lot Details

1.19 Acres

Parking

3

Listing Details

  • Status Detail: Closed
  • Style: Contemporary, Ranch, W/Addition, Walkout Lower Level
  • Directions: At the Sunoco Station turn onto Charles Street, go about 140 feet, first driveway on right
  • Suitable Use: Recreation, Residential
  • Assessment Amount: 320400
  • Construction: Existing
  • Total Stories: 2
  • Price Per Sq Ft: 151.67
  • Property Class: Residential
  • Property Type: Single Family
  • Year Built: 1954
  • Special Features: None
  • Property Sub Type: Detached
  • Stories: 2

Interior Features

  • Appliances: Dishwasher, Dryer, Exhaust Hood, Range - Gas, Refrigerator, Washer
  • Equipment: CO Detector, Smoke Detector
  • Features Interior: Dining Area, Fireplace - Wood, Fireplaces - 1, Laundry Hook-ups, Natural Light, Natural Woodwork, Skylight, Storage - Indoor, Vaulted Ceiling, Walk-in Pantry, Wet Bar
  • Total Bedrooms: 5
  • Flooring: Tile, Wood
  • Total Bathrooms: 2
  • Full Bathrooms: 2
  • Basement: Yes
  • Basement Access Type: Walkout
  • Basement Description: Concrete, Daylight, Finished, Full, Stairs - Interior, Storage Space, Walkout
  • Level 1: Level 1: Bedroom, Level 1: Dining Room, Level 1: Kitchen, Level 1: Living Room
  • Level 2: Level 2: Bedroom, Level 2: Den, Level 2: Family Room, Level 2: Great Room, Level 2: Master Bedroom
  • Room 1: Kitchen, 12'2' X 11'6", On Level: 1
  • Room 2: Dining Room, 12'6" X 9', On Level: 1
  • Room 3: Living Room, 23' X 12'6", On Level: 1
  • Room 4: Great Room, 24' X 15', On Level: 2
  • Room 5: 2, 13' X 12'
  • Room 6: Bedroom, 12'6" X 12', On Level: 1
  • Room 7: Bedroom, 12' X 10', On Level: 1
  • Room 8: Bedroom, 12' X 10', On Level: 1
  • Room 9: Bedroom, 12' X 11', On Level: 2
  • Room 10: 2, 15' X 12'
  • Room 11: Den, 12' X 9', On Level: 2
  • Sq Ft - Apx Finished AG: 3000
  • Sq Ft - Apx Total: 4500
  • Sq Ft - Apx Total Finished: 3000
  • Sq Ft - Apx Unfinished BG: 1500

Exterior Features

  • Construction: Wood Frame
  • Driveway: Gravel
  • Exterior: Cedar, Vertical, Wood
  • Foundation: Below Frost Line, Concrete
  • Road Frontage: Yes
  • Roads: Paved, Public
  • Roof: Shingle, Shingle - Asphalt
  • Features Exterior: Building, Deck, Garden Space, Outbuilding, Storage
  • Water Body Access: Yes
  • Water Body Name: Private Pond
  • Water Body Type: Pond
  • Water Body Access: Owned

Garage/Parking

  • Garage Capacity: 3
  • Parking: Driveway, Garage, Off Street, On-Site, Parking Spaces 4, Unpaved
  • Garage Type: Attached
  • Garage: Yes
  • Garage Description: Direct Entry, Storage Above

Utilities

  • Electric: 100 Amp, Circuit Breaker(s), On-Site
  • Sewer: Public
  • Water: Drilled Well, On-Site Well Exists, Private
  • Water Heater: Gas - LP/Bottle, Owned, Separate, Tank
  • Heating Fuel: Gas - LP/Bottle
  • Heating: Baseboard, Hot Water

Fee Information

  • Tax Class: Homestead

Schools

  • Elementary School: Woodstock Elementary School
  • High School: Woodstock Senior UHSD #4

Lot Info

  • Lot Sq Ft: 51836
  • Lot Acres: 1.19
  • Lot Description: City Lot, Landscaped, Level, Pond, Recreational, Slight, Sloping, Trail/Near Trail
  • Surveyed: Unknown
  • Zoning: Residential High Density
  • Deed Book: 249
  • Deed Page: 531
  • Deed Recorded Type: Warranty

Tax Info

  • Tax Gross Amount: 7156.78
  • Tax Year: 2018

MLS Schools

  • School District: Windsor Central
  • School Middle Jr: Woodstock Union Middle Sch

Ownership History

We collect this data history from publicly available records. To have your information removed, we recommend requesting removal directly through your county’s website.

Date Name Owned For Owner Type

Purchase Details

Listed on
Aug 30, 2018
Closed on
Nov 13, 2018
Sold by
Bought by
Seller's Agent
John Bassette
Bassette Real Estate Group
Buyer's Agent
Susan Hickey
Snyder Donegan Real Estate Group
List Price
$478,000
Sold Price
$455,000
Premium/Discount to List
-$23,000
-4.81%
Current Estimated Value
$749,090

Home Financials for this Owner

Home Financials are based on the most recent Mortgage that was taken out on this home.
Estimated Appreciation
$294,090
Avg. Annual Appreciation
6.67%

Purchase Details

Listed on
Sep 29, 2014
Closed on
Mar 19, 2015
Sold by
Bought by
Seller's Agent
John Bassette
Bassette Real Estate Group
Buyer's Agent
John Bassette
Bassette Real Estate Group
List Price
$195,000
Sold Price
$175,000
Premium/Discount to List
-$20,000
-10.26%

Home Financials for this Owner

Home Financials are based on the most recent Mortgage that was taken out on this home.
Avg. Annual Appreciation
29.83%

Purchase Details

Closed on
Jun 24, 1994
Sold by
Bought by
Source: Public Records

Home Values in the Area

Source: Public Records

Average Home Value in this Area


Source: Public Records

Agents Specializing in Woodstock, VT

See All Agents

Purchase History

We collect this data history from publicly available records. To have your information removed, we recommend requesting removal directly through your county’s website.

Date Buyer Sale Price Title Company
-- --
$175,000 --
$88,000 --
Source: Public Records

Property History

We collect this data history from publicly available records. To have your information removed, we recommend requesting removal directly through your county’s website.

Date Event Price List to Sale Price per Sq Ft Prior Sale
11/13/2018 11/13/18 Sold $455,000 -4.8% $152 / Sq Ft
09/27/2018 09/27/18 Pending -- -- --
08/30/2018 08/30/18 For Sale $478,000 +173.1% $159 / Sq Ft
03/19/2015 03/19/15 Sold $175,000 -10.3% $117 / Sq Ft View Prior Sale
01/15/2015 01/15/15 Pending -- -- --
09/29/2014 09/29/14 For Sale $195,000 -- $130 / Sq Ft
Source: PrimeMLS

Tax History

We collect this data history from publicly available records. To have your information removed, we recommend requesting removal directly through your county’s website.

Year Tax Paid Tax Assessment Tax Assessment Total Assessment is a certain percentage of the fair market value that is determined by local assessors to be the total taxable value of land and additions on the property. Land Improvement
2025 $6,004 $325,300 $77,400 $247,900
2024 $6,004 $325,300 $77,400 $247,900
2023 $6,004 $325,300 $77,400 $247,900
2022 $7,779 $325,300 $77,400 $247,900
2021 $7,641 $325,300 $77,400 $247,900
2020 $7,347 $320,400 $77,400 $243,000
2019 $6,655 $320,400 $77,400 $243,000
2018 $6,570 $320,400 $77,400 $243,000
2017 $0 $320,400 $77,400 $243,000
2016 $5,016 $263,600 $77,400 $186,200
2015 -- $2,107 $0 $0
2014 -- $2,107 $0 $0
2013 -- $2,107 $0 $0
Source: Public Records

Agents Affiliated with this Home

  • Section Image
  • Section Image
See All Agents

Map

Source: PrimeMLS

MLS Number: 4716162

PrimeMLS

APN: 786-250-10966

Your Personal Tour Guide

Ask me questions while you tour the home.