
Lea Van Winkle
Four Seasons Sotheby's Int'l Realty
(802) 798-5402
58 Total Sales
10 in Underhill
$242K - $1.2M Price Range
Estimated Value: $462,367
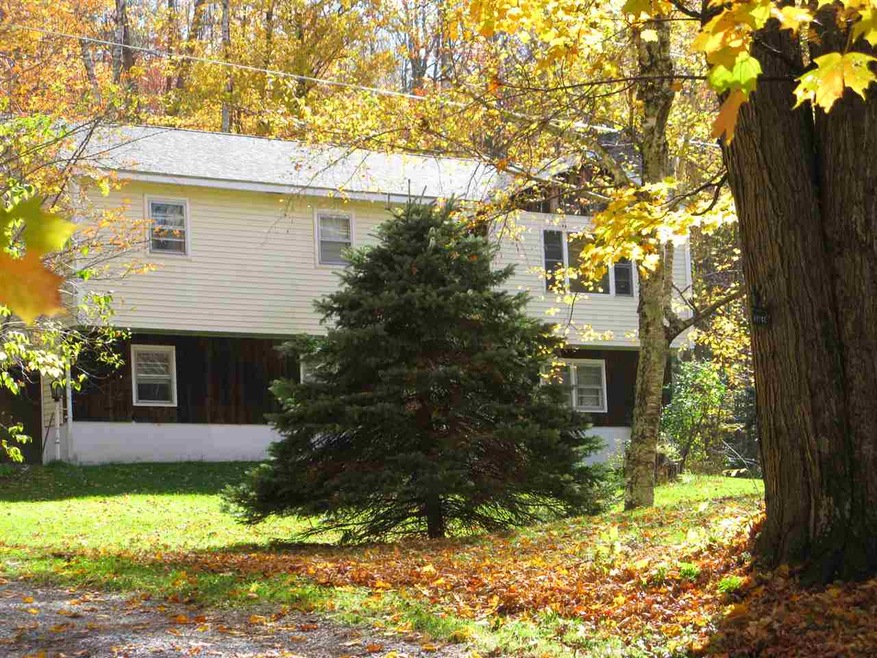
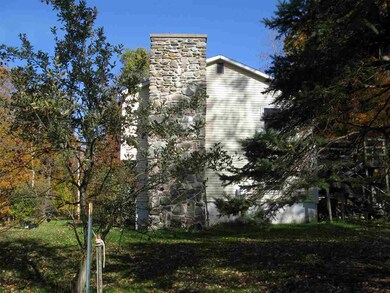
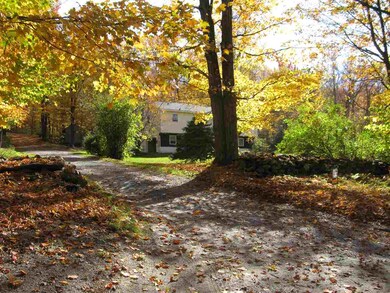
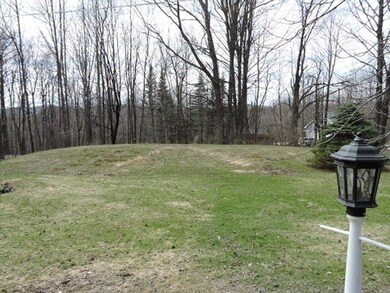
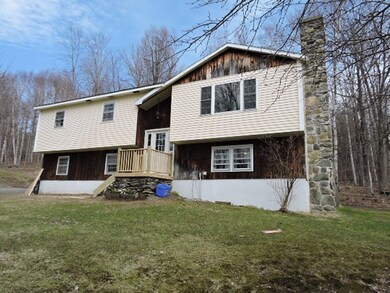

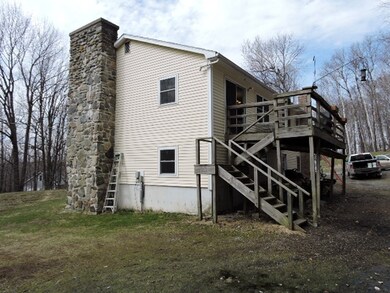
This beautiful rural property has wonderful views of the surrounding woods & mountains. It has been beautifully renovated and the pride of ownership shows throughout. The kitchen is newly painted and features new counter tops and light fixtures. The hardwood floors throughout the main level are gorgeous and you will enjoy cozy evenings in front of the field stone fireplace. This property is perfect for owners looking for accessibility but would work for all. The lower level is comfortably finished with plenty of space. The lift elevator from the finished basement to the kitchen allows both handicap use or easy movement of heavy items. There is also a roll in shower in the main bathroom. Enjoy the bounty from your very own apple trees and blueberry bushes. Enjoy foraging the many wild raspberry and blackberries. Looking for privacy but an easy commute? This is the one!
Last Agent to Sell the Property
KW Vermont License #081.0004255 Listed on: 04/25/2018
We collect this data history from publicly available records. To have your information removed, we recommend requesting removal directly through your county’s website.
Lea Van Winkle
Four Seasons Sotheby's Int'l Realty
(802) 798-5402
58 Total Sales
10 in Underhill
$242K - $1.2M Price Range
John Napier
TPW Real Estate
(860) 898-1358
19 Total Sales
1 in Underhill
$1,015,000 Price
Carri Ferrari
EXP Realty
(802) 300-3417
39 Total Sales
1 in Underhill
$385,000 Price
The Nancy Jenkins Team
Nancy Jenkins Real Estate
(802) 230-0597
572 Total Sales
13 in Underhill
$125K - $875K Price Range
Matt Hurlburt
RE/MAX North Professionals - Burlington
(800) 639-4520
137 Total Sales
3 in Underhill
$605K - $850K Price Range
Mark Duchaine, Jr.
BHHS Vermont Realty Group/S Burlington
(802) 992-8193
61 Total Sales
1 in Underhill
$970,000 Price
We collect this data history from publicly available records. To have your information removed, we recommend requesting removal directly through your county’s website.
| Date | Buyer | Sale Price | Title Company |
|---|---|---|---|
| -- | -- | ||
| -- | -- | ||
| -- | -- |
We collect this data history from publicly available records. To have your information removed, we recommend requesting removal directly through your county’s website.
| Date | Event | Price | List to Sale | Price per Sq Ft |
|---|---|---|---|---|
| 06/21/2018 06/21/18 | Sold | $231,000 | +2.7% | $187 / Sq Ft |
| 04/30/2018 04/30/18 | Pending | -- | -- | -- |
| 04/25/2018 04/25/18 | For Sale | $224,900 | -- | $182 / Sq Ft |
We collect this data history from publicly available records. To have your information removed, we recommend requesting removal directly through your county’s website.
| Year | Tax Paid | Tax Assessment Tax Assessment Total Assessment is a certain percentage of the fair market value that is determined by local assessors to be the total taxable value of land and additions on the property. | Land | Improvement |
|---|---|---|---|---|
| 2025 | $3,918 | $298,400 | $110,300 | $188,100 |
| 2024 | -- | $298,400 | $110,300 | $188,100 |
| 2023 | -- | $298,400 | $110,300 | $188,100 |
| 2022 | $5,223 | $298,400 | $110,300 | $188,100 |
| 2021 | $4,684 | $214,400 | $77,900 | $136,500 |
| 2020 | $4,340 | $214,400 | $77,900 | $136,500 |
| 2019 | $4,309 | $214,400 | $77,900 | $136,500 |
| 2018 | $4,389 | $214,400 | $77,900 | $136,500 |
| 2017 | $4,320 | $204,600 | $86,900 | $117,700 |
| 2016 | $4,311 | $214,400 | $77,900 | $136,500 |
| 2015 | -- | $2,144 | $0 | $0 |
| 2014 | -- | $2,144 | $0 | $0 |
| 2013 | -- | $2,046 | $0 | $0 |
B
Seller's Agent in 2018
Brian Armstrong
KW Vermont
(802) 598-3190
170 Total Sales
Buyer's Agent in 2018
Carol Audette
Coldwell Banker Hickok and Boardman
(802) 846-8800
Source: PrimeMLS
MLS Number: 4688636
APN: (209) CI002
Disclaimer: Certain information contained herein is derived from information provided by parties other than Homes.com. All information provided is deemed reliable, but is not guaranteed to be accurate and should be independently verified.
Copyright 2026 PrimeMLS, Inc. All rights reserved. This information is deemed reliable, but not guaranteed. The data relating to real estate displayed on this display comes in part from the IDX Program of PrimeMLS. The information being provided is for consumers’ personal, non-commercial use and may not be used for any purpose other than to identify prospective properties consumers may be interested in purchasing.
Ask me questions while you tour the home.