
Elena Beldiya Petrov
Keller Williams Realty Boston Northwest
(781) 776-7253
89 Total Sales
1 in Westborough
$398,215 Price
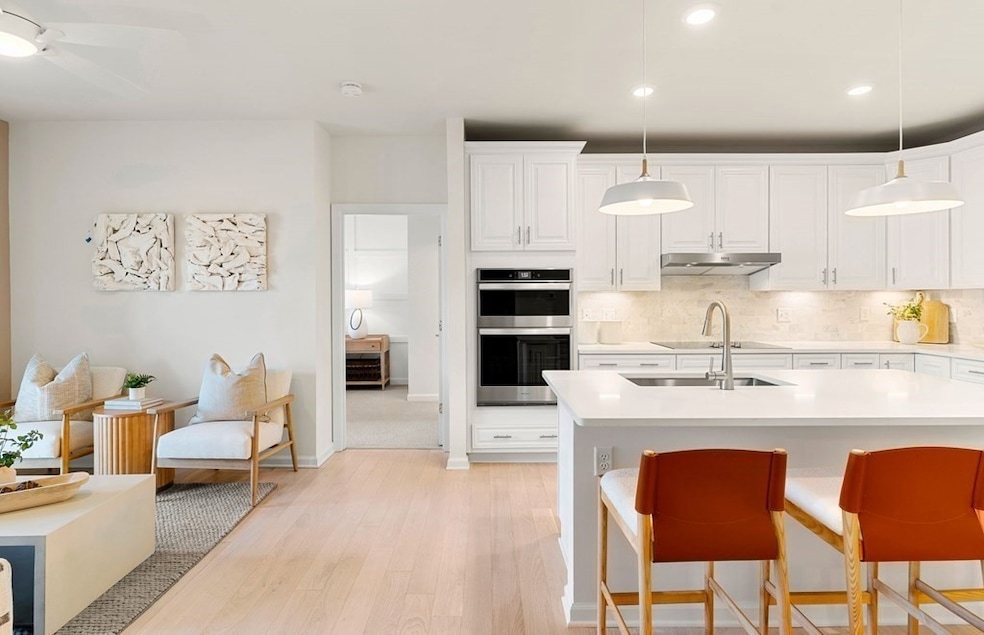
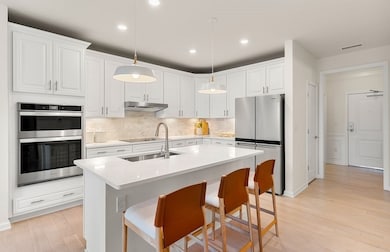


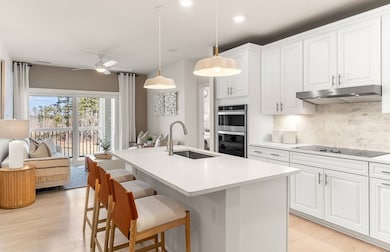


Chauncy Lake by Del Webb is Massachusetts’ premier Active Adult (55+) community! Stunning 2-Bed, 2-Bath Home with Flex Room ready for occupancy this fall! This beautifully designed Hayden offers a spacious and open floor plan, featuring a cabinet-packed kitchen with a large island, perfect for entertaining. The kitchen opens seamlessly into the gathering room, which leads to your private balcony with tranquil private views. The home includes a versatile flex room that can be used as a home office or den. The spacious primary bedroom suite boasts a spa-like bath with double sinks, a walk-in shower, and a generous walk-in closet. A second bedroom, full bath with tub/shower surround & large laundry room completes this perfect layout. Enjoy the benefits of living in this active 55+ community with full access to the Lakeside Clubhouse, fitness center, heated pool, and social events organized by the on-site Lifestyle Director.
Elena Beldiya Petrov
Keller Williams Realty Boston Northwest
(781) 776-7253
89 Total Sales
1 in Westborough
$398,215 Price
Alexander Koziakov
Compass
(781) 417-5576
88 Total Sales
1 in Westborough
$602,000 Price
Sharon Ridley
StartPoint Realty
(774) 479-4424
96 Total Sales
1 in Westborough
$404,149 Price
Lynne Grden
Keller Williams Pinnacle MetroWest
(774) 772-5990
76 Total Sales
5 in Westborough
$410K - $708K Price Range
Matthew Brownrigg
Lamacchia Realty, Inc.
(833) 774-1983
59 Total Sales
1 in Westborough
$515,000 Price
Shannon Krasnowiecki
RI Real Estate Services
(401) 340-2022
45 Total Sales
1 in Westborough
$493,000 Price
We collect this data history from publicly available records. To have your information removed, we recommend requesting removal directly through your county’s website.
| Date | Event | Price | List to Sale | Price per Sq Ft |
|---|---|---|---|---|
| 11/10/2025 11/10/25 | Sold | $570,479 | +5.6% | $415 / Sq Ft |
| 07/11/2025 07/11/25 | Pending | -- | -- | -- |
| 06/09/2025 06/09/25 | Price Changed | $539,999 | +1.9% | $393 / Sq Ft |
| 06/06/2025 06/06/25 | Price Changed | $529,999 | -3.6% | $385 / Sq Ft |
| 05/15/2025 05/15/25 | For Sale | $549,999 | -- | $400 / Sq Ft |
Seller's Agent in 2025
Erin Sullivan
Pulte Homes of New England
(508) 252-8852
761 Total Sales
Source: MLS Property Information Network (MLS PIN)
MLS Number: 73375577
Disclaimer: Certain information contained herein is derived from information provided by parties other than Homes.com. All information provided is deemed reliable, but is not guaranteed to be accurate and should be independently verified.
The property listing data and information, or the Images, set forth herein were provided to MLS Property Information Network, Inc. from third party sources, including sellers, lessors and public records, and were compiled by MLS Property Information Network, Inc. The property listing data and information, and the Images, are for the personal, non-commercial use of consumers having a good faith interest in purchasing or leasing listed properties of the type displayed to them and may not be used for any purpose other than to identify prospective properties which such consumers may have a good faith interest in purchasing or leasing. MLS Property Information Network, Inc. and its subscribers disclaim any and all representations and warranties as to the accuracy of the property listing data and information, or as to the accuracy of any of the Images, set forth herein.
Ask me questions while you tour the home.