NOT LISTED FOR SALE
2 Beds
2 Baths
1,166 Sq Ft
2025 Built

Sale Details

Date Sold: October 29, 2025

Last sale price $599,999 $515 Per Sq Ft

1 Day on Market

Highlights

  • Fitness Center
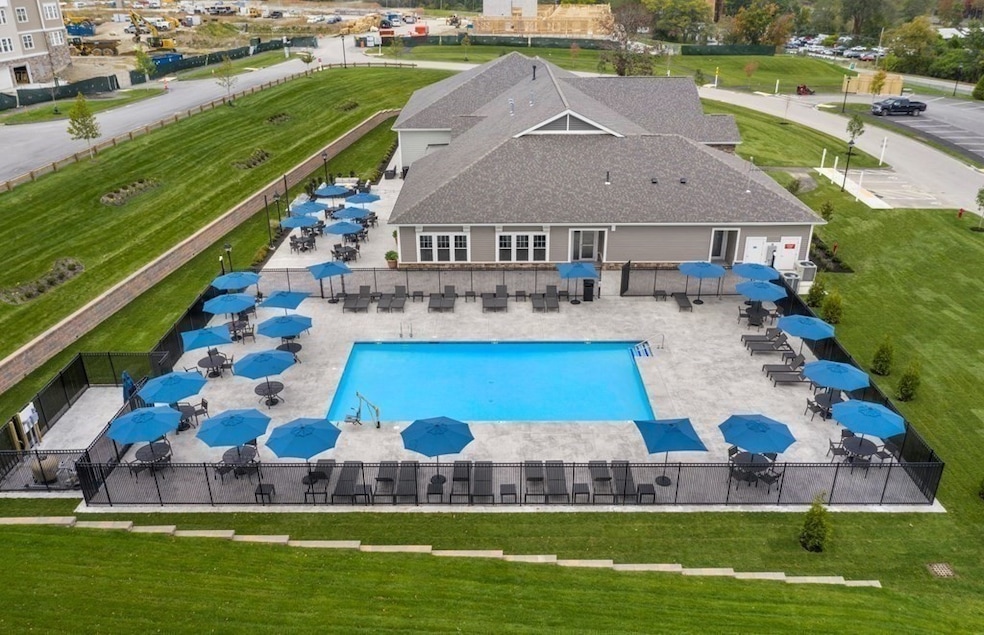
  • Heated In Ground Pool
  • Lake View
  • Medical Services
  • Active Adult
  • Open Floorplan

About This Home

As of October 2025

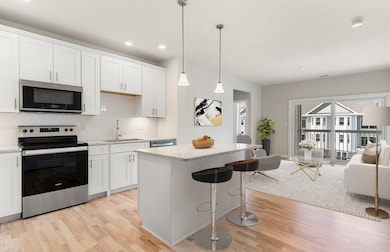

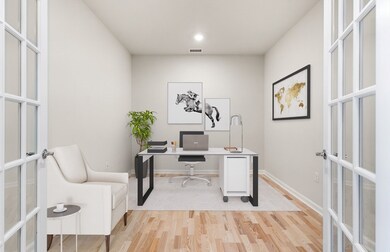
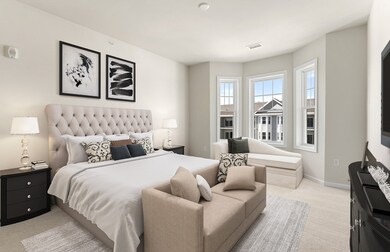
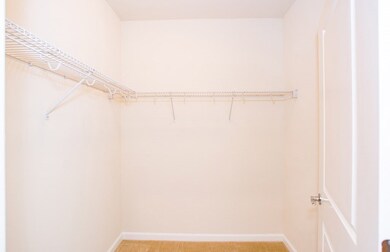
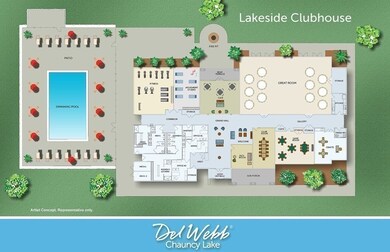
Welcome to Del Webb Chauncy Lake, Massachusetts’ premier 55+ community in Westborough! This consumer-inspired Franklin style home offers an open concept layout with a spacious kitchen featuring a large center island, ample cabinetry, and stainless steel appliances. The bright gathering room opens to a private balcony through a sliding glass door. A flexible space can be used as a den or home office. The Owner’s Suite includes a walk-in closet and a spa-like bath. Enjoy resort-style amenities: 11,500 sq. ft. clubhouse, outdoor heated pool, pickleball and bocce courts, walking trails, and an onsite Lifestyle Director coordinating year-round activities.

Last Agent to Sell the Property

Erin Sullivan

Pulte Homes of New England Listed on: 06/26/2025

Last Buyer's Agent

Erin Sullivan

Pulte Homes of New England Listed on: 06/26/2025

Create a Home Valuation Report for This Property
The Home Valuation Report is an in-depth analysis detailing your home's value as well as a comparison with similar homes in the area

Property Details

Home Type

  • Condominium

Year Built

  • Built in 2025

HOA Fees

  • $446 Monthly HOA Fees

Parking

  • 1 Car Attached Garage
  • Tuck Under Parking
  • Heated Garage
  • Common or Shared Parking
  • Deeded Parking

Home Design

  • Garden Home
  • Entry on the 4th floor
  • Frame Construction
  • Asphalt Roof

Interior Spaces

  • 1,166 Sq Ft Home
  • 1-Story Property
  • Open Floorplan
  • Insulated Windows
  • Insulated Doors
  • Den
  • Lake Views

Kitchen

  • Range
  • Microwave
  • Plumbed For Ice Maker
  • Dishwasher

Flooring

  • Wood
  • Carpet
  • Tile

Bedrooms and Bathrooms

  • 2 Bedrooms
  • Walk-In Closet
  • 2 Full Bathrooms

Laundry

  • Laundry in unit
  • Dryer
  • Washer

Outdoor Features

  • Heated In Ground Pool
  • Balcony
  • Gazebo

Utilities

  • Central Heating and Cooling System
  • 1 Cooling Zone
  • 1 Heating Zone
  • Heat Pump System
  • Cable TV Available

Additional Features

  • Energy-Efficient Thermostat
  • Property is near golf course and public transit

Listing and Financial Details

  • Assessor Parcel Number 5166843

Community Details

Overview

  • Active Adult
  • Association fees include water, sewer, insurance, security, maintenance structure, road maintenance, ground maintenance, snow removal, trash
  • 700 Units
  • Mid-Rise Community
  • Chuancy Lake By Del Webb Community
  • Near Conservation Area

Amenities

  • Medical Services
  • Common Area
  • Shops
  • Clubhouse
  • Elevator

Recreation

  • Tennis Courts
  • Recreation Facilities
  • Fitness Center
  • Community Pool
  • Park
  • Jogging Path
  • Trails

Pet Policy

  • Call for details about the types of pets allowed

Property Details

Home Type

Condominium

Year Built

Built in 2025

Lot Details

0 Sq Ft Lot

HOA Fees

$446 per month

Parking

1

Listing Details

  • Property Type: Residential
  • Property Sub Type: Condominium
  • Structure Type: Garden, Mid-Rise
  • Year Built: 2025
  • Entry Level: 4
  • Year Built Details: Actual
  • Year Round: Yes
  • Special Features: NewHome
  • Stories: 1

Interior Features

  • Flooring: Tile, Carpet, Hardwood
  • Interior Amenities: Den
  • Door Features: Insulated Doors
  • Entry Location: Unit Placement(Upper,Front)
  • Fireplace YN: No
  • Appliances: Range, Dishwasher, Microwave, Washer, Dryer, Plumbed For Ice Maker
  • Total Bedrooms: 2
  • Full Bathrooms: 2
  • Total Bathrooms: 2
  • Room Master Bedroom Features: Walk-In Closet(s)
  • Room Master Bedroom Level: First
  • Master Bathroom Features: Yes
  • Room Kitchen Level: First
  • Laundry Features: In Unit, Electric Dryer Hookup, Washer Hookup
  • Room Living Room Level: First
  • Room Living Room Features: Balcony - Exterior, Cable Hookup, Open Floorplan
  • Basement: N
  • Above Grade Finished Sq Ft: 1166
  • Living Area: 1166
  • Spa YN: No
  • Stories Total: 1
  • Window Features: Insulated Windows
  • MAIN LO: K95033
  • MAIN SO: K95033
  • Insulation: Full

Exterior Features

  • Exterior Features: Balcony, Gazebo
  • Construction Materials: Frame
  • Home Warranty YN: No
  • Other Structures: Gazebo
  • Pool Features: Association, In Ground, Heated
  • Roof: Asphalt/Composition Shingles
  • Waterfront Features: Lake/Pond, 1/10 to 3/10 To Beach, Beach Ownership(Public)
  • Waterfront YN: No
  • Waterview Flag: Yes

Garage/Parking

  • Garage Spaces: 1
  • Attached Garage YN: Yes
  • Carport Y N: No
  • Covered Parking Spaces: 1
  • Garage YN: Yes
  • Parking Features: Under, Heated Garage, Deeded, Common
  • Total Parking Spaces: 2

Utilities

  • Sewer: Public Sewer
  • Utilities: for Electric Range, for Electric Oven, for Electric Dryer, Washer Hookup, Icemaker Connection
  • Cooling: Central Air, Individual, Unit Control
  • Heating: Central, Heat Pump, Electric
  • Cooling Y N: Yes
  • Heating YN: Yes
  • Water Source: Public
  • HEAT ZONES: 1
  • COOLING ZONES: 1

Condo/Co-op/Association

  • Association Amenities: Pool, Elevator(s), Tennis Court(s), Recreation Facilities, Fitness Center, Clubroom, Trail(s)
  • Association Fee: 446
  • Association Fee Frequency: Monthly
  • Community Features: Public Transportation, Shopping, Pool, Tennis Court(s), Park, Walk/Jog Trails, Golf, Medical Facility, Conservation Area, House of Worship, Adult Community
  • Senior Community YN: Yes
  • MANAGEMENT: Professional - Off Site

Fee Information

  • Association Fee Includes: Water, Sewer, Insurance, Security, Maintenance Structure, Road Maintenance, Maintenance Grounds, Snow Removal, Trash

Lot Info

  • Parcel Number: 5166843
  • Zoning: RES
  • Farm Land Area Units: Square Feet
  • Lot Size Units: Acres
  • Property Attached YN: Yes
  • OUTDOOR SPACE AVAILABLE: Yes - Common

Green Features

  • Green Energy Efficient: Thermostat

Rental Info

  • Pets Allowed: Yes w/ Restrictions

Tax Info

  • Tax Year: 2025
  • Tax Annual Amount: 16.41

Multi Family

  • Number Of Units Total: 700
  • Basement Included Sq Ft: No
  • Waterview: Lake

Home Values in the Area

Source: Public Records

Average Home Value in this Area


Source: Public Records

Agents Specializing in Westborough, MA

See All Agents

Property History

We collect this data history from publicly available records. To have your information removed, we recommend requesting removal directly through your county’s website.

Date Event Price List to Sale Price per Sq Ft
10/29/2025 10/29/25 Sold $599,999 0.0% $515 / Sq Ft
06/27/2025 06/27/25 Pending -- -- --
06/26/2025 06/26/25 For Sale $599,999 -- $515 / Sq Ft
Source: MLS Property Information Network (MLS PIN)

Agents Affiliated with this Home

  • Section Image
See All Agents

Map

Source: MLS Property Information Network (MLS PIN)

MLS Number: 73397014

MLS Property Information Network (MLS PIN)
Your Personal Tour Guide

Ask me questions while you tour the home.