
Camille Craffey
Keller Williams Realty-Metropolitan
(603) 803-4945
56 Total Sales
1 in Southwest Nashua
$450,000 Price
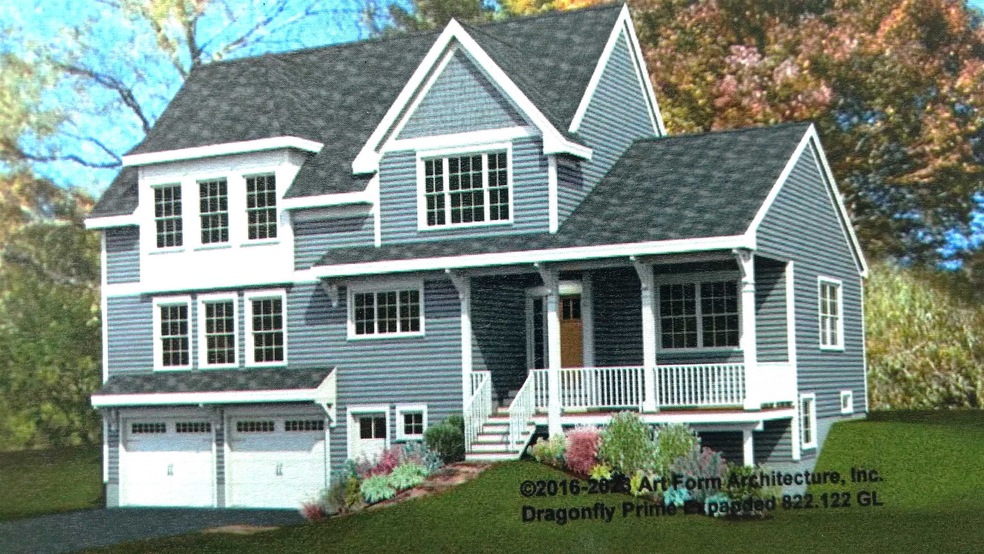
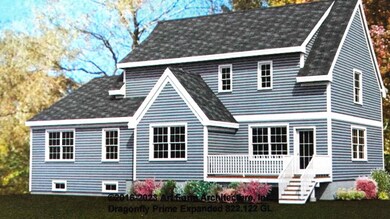
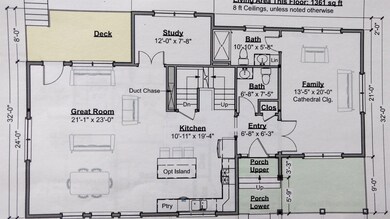
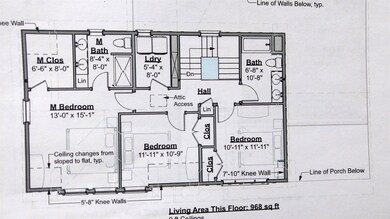
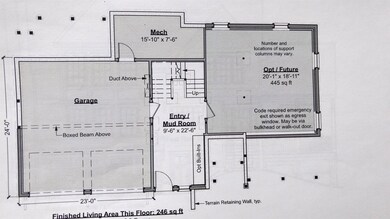
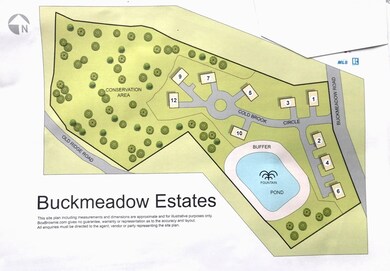

The Dragonfly Style is a 2,575 sq foot home at Buckmeadow Estates, 2 Cold Brook Circle is .20 of an acre and faces west to enjoy the sunsets from the farmers porch overlooking Cold Brook Pond. This is Nashua's Premier new home community consisting of 10 home sites Located on an iconic site off Buckmeadow Rd (GPS 49 Buckmeadow Rd) in south Nashua. It has EZ access to Exit 1, Everette Turnpike Rte. 3 at Spit Brook Rd. Move into your new home this summer. Take advantage of the natural beauty of the meadows & pond on the site The Dragonfly has unique floor plan and architecturally designed for an active lifestyle. A a 3-bedroom, 3 full baths style home with one full bath off 1st floor family room. The floor plan will also accommodate a 1st floor bedroom if you so desire. The lower level has 445 sq ft of unfinished space for futured finished living space. The interior features all hardwood flooring on the first floor, a generous cabinet allowance with granite or Quartz countertops. Work with our design center to create your perfect kitchen! (NOTICE: Buckmeadow Estates ownership documentation, although is established as a condominium and along with the normal condo documents there is a recorded site plan with boundary lines drawn showing exclusive limited common area. This is your yard to be used exclusively by the homeowner as his/her own yard. The homeowner can place shed, gardens, lawn furniture, fire pit, pool or anything that the city of Nashua would normally allow.)
Last Agent to Sell the Property
RE/MAX Innovative Properties License #003251 Listed on: 04/28/2023
Camille Craffey
Keller Williams Realty-Metropolitan
(603) 803-4945
56 Total Sales
1 in Southwest Nashua
$450,000 Price
Darcy Mantel
BHHS Verani Concord
(877) 760-3659
67 Total Sales
1 in Southwest Nashua
$551,000 Price
Michael Whitney
KW Coastal and Lakes & Mountains Realty
(207) 994-7678
219 Total Sales
1 in Southwest Nashua
$650,000 Price
Shannon Sloane
eXp Realty LLC - Corporate Office
(857) 567-3268
41 Total Sales
1 in Southwest Nashua
$580,000 Price
Tyler Costa
Keller Williams Realty-Metropolitan
(844) 412-1474
99 Total Sales
2 in Southwest Nashua
$435K - $675K Price Range
Kathleen McClelland
Portside Real Estate Group
(207) 808-7299
69 Total Sales
1 in Southwest Nashua
$685,000 Price
We collect this data history from publicly available records. To have your information removed, we recommend requesting removal directly through your county’s website.
| Date | Event | Price | List to Sale | Price per Sq Ft |
|---|---|---|---|---|
| 03/21/2025 03/21/25 | Sold | $889,330 | +5.9% | $345 / Sq Ft |
| 02/16/2024 02/16/24 | Pending | -- | -- | -- |
| 02/06/2024 02/06/24 | Price Changed | $840,000 | +1.2% | $326 / Sq Ft |
| 04/28/2023 04/28/23 | For Sale | $830,000 | -- | $322 / Sq Ft |
We collect this data history from publicly available records. To have your information removed, we recommend requesting removal directly through your county’s website.
| Year | Tax Paid | Tax Assessment Tax Assessment Total Assessment is a certain percentage of the fair market value that is determined by local assessors to be the total taxable value of land and additions on the property. | Land | Improvement |
|---|---|---|---|---|
| 2025 | $5,095 | $215,510 | ||
| 2024 | $5,095 | $209,436 | ||
| 2023 | $4,970 | $203,336 | $0 | $0 |
| 2022 | $5,100 | $197,414 | $0 | $0 |
| 2021 | $4,654 | $191,664 | $0 | $0 |
| 2020 | $4,565 | $189,018 | $0 | $0 |
| 2019 | $4,462 | $184,768 | $0 | $0 |
| 2018 | $4,441 | $181,323 | $0 | $0 |
| 2017 | $4,871 | $163,025 | $0 | $0 |
| 2016 | $4,677 | $150,156 | $0 | $0 |
| 2015 | $4,663 | $146,460 | $0 | $0 |
| 2014 | $4,455 | $133,145 | $0 | $0 |
| 2013 | -- | $121,041 | $0 | $0 |
Seller's Agent in 2025
Rod Clermont
RE/MAX
(603) 204-9288
16 in this area
90 Total Sales
Buyer's Agent in 2025
Anuradha Rao
RE/MAX
(603) 566-9600
47 in this area
151 Total Sales
Source: PrimeMLS
MLS Number: 4950453
Disclaimer: Certain information contained herein is derived from information provided by parties other than Homes.com. All information provided is deemed reliable, but is not guaranteed to be accurate and should be independently verified.
Copyright 2026 PrimeMLS, Inc. All rights reserved. This information is deemed reliable, but not guaranteed. The data relating to real estate displayed on this display comes in part from the IDX Program of PrimeMLS. The information being provided is for consumers’ personal, non-commercial use and may not be used for any purpose other than to identify prospective properties consumers may be interested in purchasing.
Ask me questions while you tour the home.