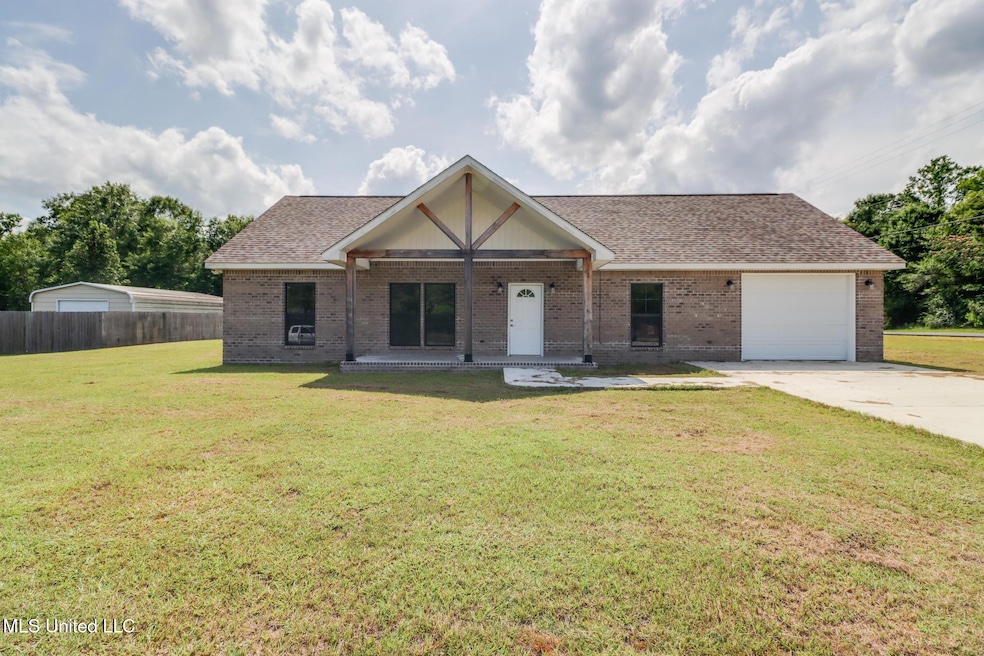
NOT LISTED FOR SALE

2 Colony Rd McHenry, MS 39561

Estimated Value: $215,000

3 Beds
2 Baths
1,425 Sq Ft
$151/Sq Ft Est. Value

Sale Details

Date Sold: July 21, 2025

7 Days on Market

Highlights

  • Corner Lot
  • High Ceiling
  • Walk-In Closet
  • Stone Middle School Rated A-
  • Front Porch
  • Patio

About This Home

As of July 2025

Wonderful home less than 1 minute from Hwy 49 in McHenry. This home is just over one year old and is in wonderful condition. Three bedroom, two bath with a split plan and one car garage. Owner/Broker. Buyer and their agent to verify all information.

Last Agent to Sell the Property

Bradford Alexander

Alexander & Associates License #B14063 Listed on: 06/03/2025

Last Buyer's Agent

Jeremy Smith

Century 21 J. Carter & Company License #B24008

Century 21 J. Carter & Company

Home Details

Home Type

  • Single Family

Year Built

  • Built in 2024

Lot Details

  • 25,700 Sq Ft Lot
  • Corner Lot
  • Level Lot
  • Corners Of The Lot Have Been Marked
  • Front Yard

Parking

  • 1 Car Garage
  • Front Facing Garage
  • Garage Door Opener
  • Driveway

Home Design

  • Slab Foundation
  • Architectural Shingle Roof
  • Vinyl Siding
  • Masonry

Interior Spaces

  • 1,425 Sq Ft Home
  • 1-Story Property
  • Sheet Rock Walls or Ceilings
  • High Ceiling
  • Ceiling Fan
  • Luxury Vinyl Tile Flooring

Kitchen

  • Range
  • Dishwasher
  • Kitchen Island

Bedrooms and Bathrooms

  • 3 Bedrooms
  • Walk-In Closet
  • 2 Full Bathrooms

Outdoor Features

  • Patio
  • Front Porch

Location

  • City Lot

Schools

  • Perkinston Elementary School
  • Stone County Middle School
  • Stone High School

Utilities

  • Central Air
  • Heating Available
  • Electric Water Heater

Community Details

  • The Highlands Subdivision

Listing and Financial Details

  • Assessor Parcel Number 094-18-004.001

Home Details

Home Type

Single Family

Year Built

Built in 2024

Lot Details

0.59 Acres

Parking

1

Listing Details

  • Unit Levels: One
  • Property Sub Type: Single Family Residence
  • Prop. Type: Residential
  • Structure Type: House
  • Year Built: 2024
  • Lot Size Acres: 0.59
  • Subdivision Name: The Highlands
  • Garage Yn: Yes
  • New Construction: No
  • General Property Information:List PriceSqFt: 150.88
  • Covenants And Restrictions: Restrictive Covenants
  • Driveway Features: Concrete Drive
  • Special Features: NewHome

Interior Features

  • Full Bathrooms: 2
  • Total Bedrooms: 3
  • Flooring: Luxury Vinyl
  • Fireplace: No
  • Appliances: Refrigerator, Range, Dishwasher
  • Interior Features: High Ceilings, Walk-In Closet(s), Split Plan
  • Kitchen Features: Kitchen Island, Kitchen/Family Room Combo
  • Walls - Interior: Sheetrock

Exterior Features

  • Disclosures: Agent Owned
  • Lot Features: Corner Lot, Level, Corners Marked, City Lot, Front Yard
  • Roof: Architectural Shingles
  • Patio And Porch Features: Patio, Front Porch
  • WaterfrontFeaturesWaterfront: No
  • Pool Private: No
  • General Property Information:Accessibility Features: No
  • Exterior ConstructionSiding: Masonry, Vinyl
  • Foundation Details: Chainwall, Slab

Garage/Parking

  • Garage Spaces: 1.0
  • Attached Garage: No
  • Total Parking Spaces: 1.0
  • Parking Features: Garage Door Opener, Garage, Garage Faces Front

Utilities

  • Sewer: Public Sewer
  • Water Source: Community
  • Cooling Y N: Yes
  • Heating Yn: Yes
  • Cooling: Ceiling Fan(s), Central Air, Heat Pump
  • Utilities: Electricity Connected, Sewer Connected, Water Connected
  • Water Heater: Electric, Over 40 Gallons

Schools

  • Elementary School: Perkinston
  • High School: Stone
  • Middle Or Junior School: Stone County Middle School
  • Junior High Dist: Stone CO Dist

Lot Info

  • Parcel #: 094-18-004.001
  • Lot Size Sq Ft: 25700.4

Tax Info

  • Tax Annual Amount: 53.41
  • Tax Year: 2024
Create a Home Valuation Report for This Property
The Home Valuation Report is an in-depth analysis detailing your home's value as well as a comparison with similar homes in the area

Property History

We collect this data history from publicly available records. To have your information removed, we recommend requesting removal directly through your county’s website.

Date Event Price List to Sale Price per Sq Ft Prior Sale
07/21/2025 07/21/25 Sold -- -- --
06/10/2025 06/10/25 Pending -- -- --
06/03/2025 06/03/25 For Sale $215,000 +2.4% $151 / Sq Ft
05/14/2024 05/14/24 Sold -- -- -- View Prior Sale
02/27/2024 02/27/24 Pending -- -- --
02/06/2024 02/06/24 For Sale $210,000 -- $156 / Sq Ft
Source: MLS United

Agents Affiliated with this Home

  • Section Image
  • Section Image
See All Agents

Map

Source: MLS United

MLS Number: 4115141

MLS United
Your Personal Tour Guide

Ask me questions while you tour the home.