
Darrell Burns
Savient Financial, Inc.
(888) 994-7785
62 Total Sales
1 in Phillips Ranch
$655,000 Price
Estimated Value: $817,000 - $872,000
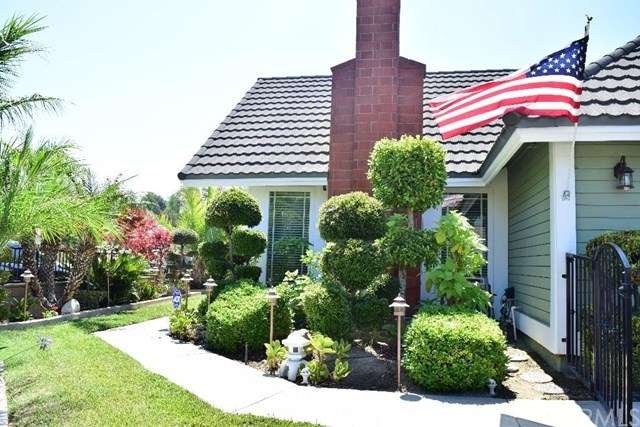
Come to see and to fall in love with this cozy and turnkey home. From the street ,you will find a park like front yard with timer controlled LED landscape lights along the pathway . Going through the front entry, you walk into a great room with vaulted and smooth ceilings, upgraded porcelain floor tiles and recessed lights. The expertly decorated living room is brightly lit with dual pane windows and wood mini blinds. The formal dining room adorned with a chandelier can comfortably sits 8 people. The exquisitely Remodeled Kitchen features gorgeous new white solid wood cabinets, soft close drawers, matching granite counter tops, tray ceiling with recessed light, stainless steel appliances, and ample storage and counter space. Through a retractable screen door, the vaulted ceiling family room leads out to a covered patio recently constructed. In the fruit trees lined spacious backyard, you find a recently upgraded high efficiency AC condenser. The three comfortable Bedrooms have updated laminated floor and ceiling fan lights. The 2 lovely Bathrooms are upgraded with granite and tile tops and fine cabinets. The 2-car attached garage have insulated panels and plenty of built-in storage cabinets. This is the perfect turnkey Home for your Family.
Last Agent to Sell the Property
eXp Realty of Greater Los Angeles License #00857818 Listed on: 07/04/2015
We collect this data history from publicly available records. To have your information removed, we recommend requesting removal directly through your county’s website.
Darrell Burns
Savient Financial, Inc.
(888) 994-7785
62 Total Sales
1 in Phillips Ranch
$655,000 Price
Michele Steggell
Allianz Capital Group, Inc.
(657) 385-7371
47 Total Sales
2 in Phillips Ranch
$617,000 Price Range
Carlos Barron
T.N.G. Real Estate Consultants
(657) 385-7956
82 Total Sales
3 in Phillips Ranch
$423K - $435K Price Range
Heidi Bailey
Keller Williams Coastal Prop.
(949) 356-7766
36 Total Sales
1 in Phillips Ranch
$1,005,000 Price
Anita Wong
Re/Max Premier Properties
(626) 986-3477
43 Total Sales
2 in Phillips Ranch
$950,000 Price Range
Erick Guzman
RE/MAX TOP PRODUCERS
(626) 261-7921
60 Total Sales
7 in Phillips Ranch
$725K - $905K Price Range
We collect this data history from publicly available records. To have your information removed, we recommend requesting removal directly through your county’s website.
| Date | Buyer | Sale Price | Title Company |
|---|---|---|---|
| $510,000 | First American Title Company | ||
| $465,000 | Fidelity National Title Co | ||
| $410,000 | Fidelity Long Beach | ||
| -- | -- | ||
| $225,500 | Orange Coast Title | ||
| $201,000 | Old Republic Title Company | ||
| $140,000 | Old Republic Title Company |
We collect this data history from publicly available records. To have your information removed, we recommend requesting removal directly through your county’s website.
| Date | Status | Borrower | Loan Amount |
|---|---|---|---|
| Open | $373,500 | ||
| Closed | $401,000 | ||
| Closed | $408,000 | ||
| Previous Owner | $102,000 | ||
| Previous Owner | $50,000 | ||
| Previous Owner | $372,000 | ||
| Previous Owner | $180,000 |
We collect this data history from publicly available records. To have your information removed, we recommend requesting removal directly through your county’s website.
| Date | Event | Price | List to Sale | Price per Sq Ft |
|---|---|---|---|---|
| 08/25/2015 08/25/15 | Sold | $510,000 | +2.0% | $332 / Sq Ft |
| 07/11/2015 07/11/15 | Pending | -- | -- | -- |
| 07/04/2015 07/04/15 | For Sale | $499,900 | -- | $325 / Sq Ft |
We collect this data history from publicly available records. To have your information removed, we recommend requesting removal directly through your county’s website.
| Year | Tax Paid | Tax Assessment Tax Assessment Total Assessment is a certain percentage of the fair market value that is determined by local assessors to be the total taxable value of land and additions on the property. | Land | Improvement |
|---|---|---|---|---|
| 2025 | $8,323 | $603,730 | $338,445 | $265,285 |
| 2024 | $7,688 | $591,893 | $331,809 | $260,084 |
| 2023 | $7,538 | $580,288 | $325,303 | $254,985 |
| 2022 | $7,425 | $568,911 | $318,925 | $249,986 |
| 2021 | $7,263 | $557,757 | $312,672 | $245,085 |
| 2019 | $7,422 | $541,215 | $303,399 | $237,816 |
| 2018 | $6,883 | $530,603 | $297,450 | $233,153 |
| 2016 | $6,476 | $510,000 | $285,900 | $224,100 |
| 2015 | $6,105 | $475,500 | $318,900 | $156,600 |
| 2014 | $6,170 | $475,500 | $318,900 | $156,600 |
Seller's Agent in 2015
Shawn Luong
eXp Realty of Greater Los Angeles
(626) 643-7090
36 Total Sales
Buyer's Agent in 2015
Steve Yang
FIRST TEAM REAL ESTATE
(626) 636-6800
2 in this area
92 Total Sales
Source: California Regional Multiple Listing Service (CRMLS)
MLS Number: CV15145481
APN: 8708-005-022
Disclaimer: Certain information contained herein is derived from information provided by parties other than Homes.com. All information provided is deemed reliable, but is not guaranteed to be accurate and should be independently verified.
The multiple listing data appearing on this website, or contained in reports produced therefrom, is owned and copyrighted by California Regional Multiple Listing Service, Inc. ("CRMLS") and is protected by all applicable copyright laws. Information provided is for viewer's personal, non-commercial use and may not be used for any purpose other than to identify prospective properties the viewer may be interested in purchasing. All listing data, including but not limited to square footage and lot size is believed to be accurate, but the listing Agent, listing Broker and CRMLS and its affiliates do not warrant or guarantee such accuracy. The viewer should independently verify the listed data prior to making any decisions based on such information by personal inspection and/or contacting a real estate professional.
Based on information from California Regional Multiple Listing Service, Inc. and /or other sources. All data, including all measurements and calculations of area, is obtained from various sources and has not been, and will not be, verified by broker or MLS. All information should be independently reviewed and verified for accuracy. Properties may or may not be listed by the office/agent presenting the information
Ask me questions while you tour the home.