
Seller's Agent in 2025
Rob Rosa
Berkshire Hathaway Home Services
(860) 558-2122
289 Total Sales
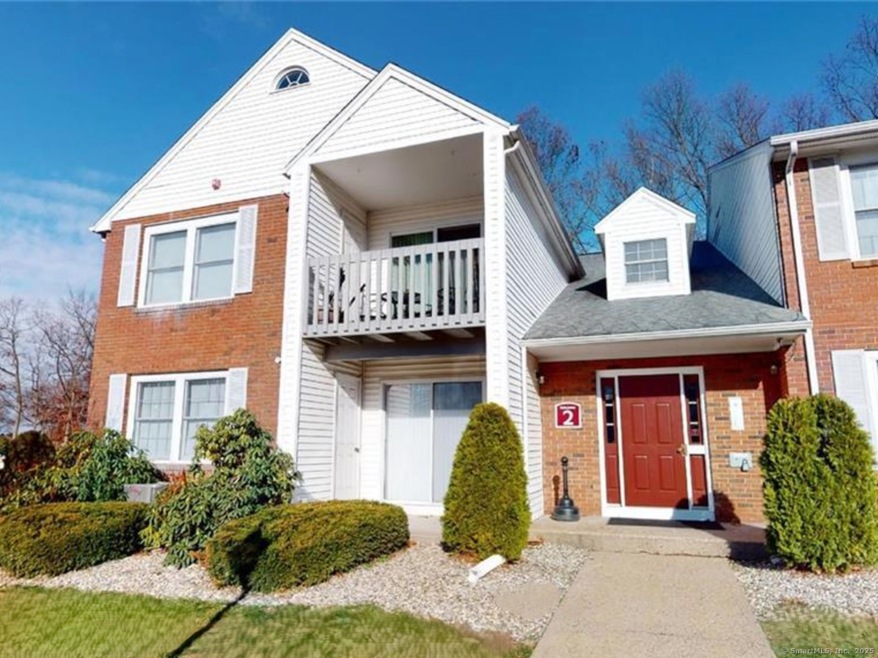
Estimated Value: $144,097
BACK ON MARKET DUE TO PREVIOUS BUYER FINANCING ISSUE: Move-In Ready End Unit Condo with Modern Upgrades! Come and explore this beautifully maintained second-floor end unit condo, offering extra privacy and natural light with its desirable location. Featuring gleaming luxury laminate hardwood floors and an open-concept layout, this home has been freshly painted and is ready for new owners. Enjoy sliders to a private balcony, perfect for relaxing, along with tile flooring, white appliances, and a spacious bedroom with ample closet space. The unit also boasts newer, energy-efficient natural gas heating and central air conditioning for year-round comfort. Additional perks include a laundry room, extra storage in the building, guest parking, and pet-friendly policies. Community amenities such as a health club, playground/tot lot, and a tranquil outdoor common area provide the perfect balance of convenience and relaxation. Nothing to do but move right in! Don't miss this opportunity-schedule your showing today!
Last Agent to Sell the Property
Berkshire Hathaway NE Prop. License #REB.0757284 Listed on: 03/12/2025
We collect this data history from publicly available records. To have your information removed, we recommend requesting removal directly through your county’s website.
We collect this data history from publicly available records. To have your information removed, we recommend requesting removal directly through your county’s website.
| Date | Buyer | Sale Price | Title Company |
|---|---|---|---|
| $104,000 | -- |
We collect this data history from publicly available records. To have your information removed, we recommend requesting removal directly through your county’s website.
| Date | Event | Price | List to Sale | Price per Sq Ft |
|---|---|---|---|---|
| 05/29/2025 05/29/25 | Sold | $165,000 | +0.1% | $271 / Sq Ft |
| 05/13/2025 05/13/25 | Pending | -- | -- | -- |
| 03/12/2025 03/12/25 | For Sale | $164,900 | 0.0% | $271 / Sq Ft |
| 10/15/2021 10/15/21 | Rented | $1,100 | 0.0% | -- |
| 10/13/2021 10/13/21 | Under Contract | -- | -- | -- |
| 09/28/2021 09/28/21 | For Rent | $1,100 | +15.8% | -- |
| 12/23/2015 12/23/15 | Rented | $950 | 0.0% | -- |
| 12/18/2015 12/18/15 | Under Contract | -- | -- | -- |
| 11/14/2015 11/14/15 | For Rent | $950 | +11.8% | -- |
| 10/09/2013 10/09/13 | Rented | $850 | 0.0% | -- |
| 10/05/2013 10/05/13 | Under Contract | -- | -- | -- |
| 09/25/2013 09/25/13 | For Rent | $850 | -- | -- |
We collect this data history from publicly available records. To have your information removed, we recommend requesting removal directly through your county’s website.
| Year | Tax Paid | Tax Assessment Tax Assessment Total Assessment is a certain percentage of the fair market value that is determined by local assessors to be the total taxable value of land and additions on the property. | Land | Improvement |
|---|---|---|---|---|
| 2023 | $1,228 | $46,620 | $0 | $46,620 |
| 2022 | $1,204 | $46,620 | $0 | $46,620 |
| 2021 | $1,204 | $46,620 | $0 | $46,620 |
| 2020 | $1,204 | $46,620 | $0 | $46,620 |
| 2019 | $1,204 | $46,620 | $0 | $46,620 |
| 2017 | $1,448 | $54,300 | $0 | $54,300 |
| 2016 | $1,448 | $54,300 | $0 | $54,300 |
| 2015 | $1,455 | $54,300 | $0 | $54,300 |
| 2014 | $1,668 | $63,600 | $0 | $63,600 |
Seller's Agent in 2025
Rob Rosa
Berkshire Hathaway Home Services
(860) 558-2122
289 Total Sales
Buyer's Agent in 2025
Maria Miller
Real Broker CT, LLC
(860) 235-6635
74 Total Sales
L
Seller's Agent in 2021
Lisa Ziegler
William Raveis/First Town RE
Seller Co-Listing Agent in 2021
Catherine Thompson
William Raveis/First Town RE
(860) 796-1861
69 Total Sales
M
Buyer's Agent in 2021
Miha Zajec
Miha Zajec, Broker
(203) 253-0636
6 Total Sales
D
Seller's Agent in 2015
David Sheridan
Barile Realty Group
(860) 916-3164
29 Total Sales
Source: SmartMLS
MLS Number: 24080267
APN: WINL-000039-000125-000034-000009-250
Disclaimer: Certain information contained herein is derived from information provided by parties other than Homes.com. All information provided is deemed reliable, but is not guaranteed to be accurate and should be independently verified.
IDX information is provided exclusively for personal, non-commercial use, and may not be used for any purpose other than to identify prospective properties consumers may be interested in purchasing. Information is deemed reliable but not guaranteed.
Ask me questions while you tour the home.