
Joseph Lingo
Patterson-Schwartz-Rehoboth
(302) 316-0968
66 Total Sales
3 in Georgetown
$375K - $590K Price Range


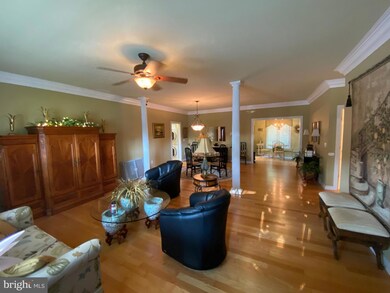


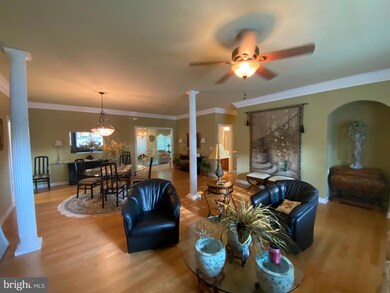

Estimated Value: $353,293
Custom Built Contemporary Standalone Rancher in the Beautiful Wooded 55+ Community of the Village of Cinderberry! Split, Open Floorplan with Oversized Sunroom & Upgraded Kitchen with Tons of Countertops & Cabinet Space & All Appliances Included! Community Clubhouse Features Inground Pool, Hottub, Exercise Room & Library! All Furnishings Negotiable!
Last Agent to Sell the Property
(302) 629-5575 ljohnson@cbanker.com Coldwell Banker Premier - Seaford License #RB-00030964 Listed on: 08/09/2023
Last Buyer's Agent
(302) 424-1890 ingrid@activeadultsrealty.com Active Adults Realty License #RS-0024432
We collect this data history from publicly available records. To have your information removed, we recommend requesting removal directly through your county’s website.
Joseph Lingo
Patterson-Schwartz-Rehoboth
(302) 316-0968
66 Total Sales
3 in Georgetown
$375K - $590K Price Range
Larry Makowski
Express Auctioneers, LLC
(443) 879-7241
48 Total Sales
1 in Georgetown
$201,500 Price
Carol Fahy
Brokers Realty Group, LLC
(302) 643-2896
55 Total Sales
1 in Georgetown
$260,000 Price
Justin Yon
Century 21 Home Team Realty
(484) 779-6791
75 Total Sales
1 in Georgetown
$165,000 Price
Jemimah Chuks
EXP Realty, LLC
(302) 240-3321
380 Total Sales
3 in Georgetown
$129K - $350K Price Range
Vince DiPietro
Northrop Realty
(302) 599-6085
131 Total Sales
1 in Georgetown
$465,000 Price
We collect this data history from publicly available records. To have your information removed, we recommend requesting removal directly through your county’s website.
| Date | Buyer | Sale Price | Title Company |
|---|---|---|---|
| $375,000 | None Listed On Document | ||
| Stalter Helen | $239,000 | -- |
We collect this data history from publicly available records. To have your information removed, we recommend requesting removal directly through your county’s website.
| Date | Status | Borrower | Loan Amount |
|---|---|---|---|
| Open | $187,500 |
We collect this data history from publicly available records. To have your information removed, we recommend requesting removal directly through your county’s website.
| Date | Event | Price | List to Sale | Price per Sq Ft |
|---|---|---|---|---|
| 02/15/2024 02/15/24 | Sold | $375,000 | -1.3% | $180 / Sq Ft |
| 12/18/2023 12/18/23 | Pending | -- | -- | -- |
| 11/27/2023 11/27/23 | Price Changed | $379,900 | -2.6% | $183 / Sq Ft |
| 10/25/2023 10/25/23 | Price Changed | $389,900 | -2.5% | $187 / Sq Ft |
| 10/11/2023 10/11/23 | For Sale | $399,900 | 0.0% | $192 / Sq Ft |
| 09/27/2023 09/27/23 | Pending | -- | -- | -- |
| 08/09/2023 08/09/23 | For Sale | $399,900 | -- | $192 / Sq Ft |
We collect this data history from publicly available records. To have your information removed, we recommend requesting removal directly through your county’s website.
| Year | Tax Paid | Tax Assessment Tax Assessment Total Assessment is a certain percentage of the fair market value that is determined by local assessors to be the total taxable value of land and additions on the property. | Land | Improvement |
|---|---|---|---|---|
| 2026 | $672 | $21,100 | $0 | $21,100 |
| 2025 | $675 | $21,100 | $0 | $21,100 |
| 2024 | $935 | $21,100 | $0 | $21,100 |
| 2023 | $566 | $21,100 | $0 | $21,100 |
| 2022 | $547 | $21,100 | $0 | $21,100 |
| 2021 | $529 | $21,100 | $0 | $21,100 |
| 2020 | $506 | $21,100 | $0 | $21,100 |
| 2019 | $505 | $21,100 | $0 | $21,100 |
| 2018 | $502 | $21,750 | $0 | $0 |
| 2017 | $848 | $21,750 | $0 | $0 |
| 2016 | $751 | $21,800 | $0 | $0 |
| 2015 | $765 | $21,900 | $0 | $0 |
| 2014 | $754 | $21,900 | $0 | $0 |
Seller's Agent in 2024
Lee Johnson
Coldwell Banker Premier - Seaford
(302) 245-2145
137 Total Sales
IK
Buyer's Agent in 2024
Ingrid Kollist
Active Adults Realty
(302) 424-1890
23 Total Sales
Source: Bright MLS
MLS Number: DESU2045928
APN: 135-19.00-0069.08- 80
Disclaimer: Certain information contained herein is derived from information provided by parties other than Homes.com. All information provided is deemed reliable, but is not guaranteed to be accurate and should be independently verified.
The data relating to real estate for sale on this website appears in part through the BRIGHT Internet Data Exchange program, a voluntary cooperative exchange of property listing data between licensed real estate brokerage firms, and is provided by BRIGHT through a licensing agreement.
Listing information is from various brokers who participate in the Bright MLS IDX program and not all listings may be visible on the site.
The property information being provided on or through the website is for the personal, non-commercial use of consumers and such information may not be used for any purpose other than to identify prospective properties consumers may be interested in purchasing.
Some properties which appear for sale on the website may no longer be available because they are for instance, under contract, sold or are no longer being offered for sale.
Property information displayed is deemed reliable but is not guaranteed.
Copyright 2026 Bright MLS, Inc.
Ask me questions while you tour the home.