
Seller's Agent in 2015
Mark Tavenner
Laer Realty
(978) 808-9313
37 Total Sales
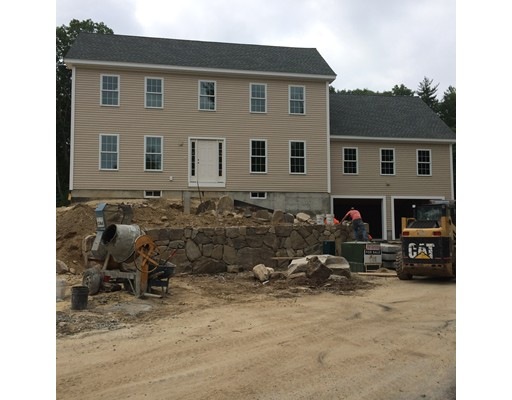
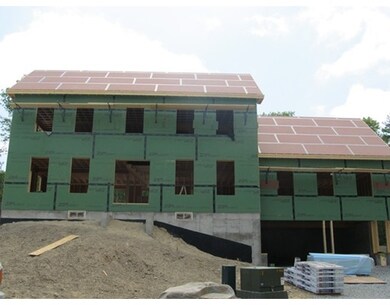
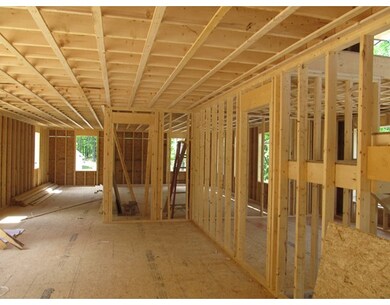
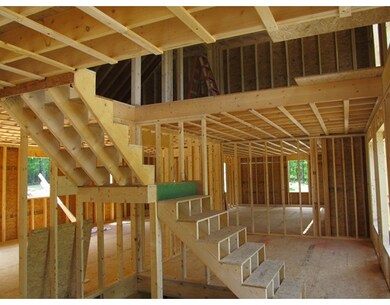
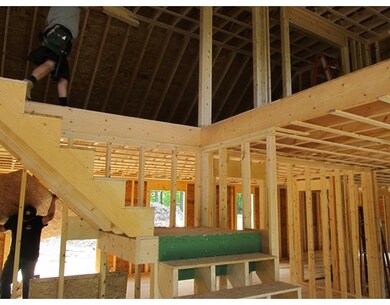
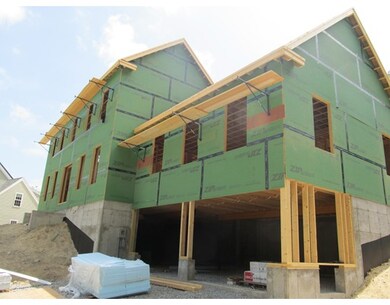
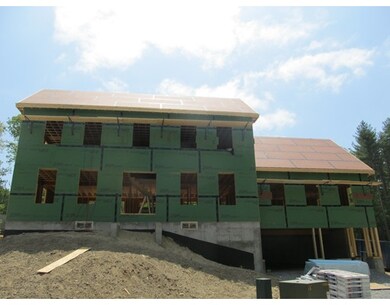
Now about 80% complete Looking for the best? Do not miss out 0 Energy attainable home. Amazing New construction The salt Box . 12 inch thick walls, Super insulated home Saves thousands on your utility bills. First floor Master suite. Open concept home large family room. Fireplace, Great kitchen with granite counters. 4 Nice bedrooms . these homes will be built by local award winning GREEN builder. Nice wooded lots very close to T station and easy highway access. Located on the Littleton Boxborough line. Call me to visit Ask about the optional solar system.
Last Buyer's Agent
Sharon Belseth
Coldwell Banker Realty - Concord License #449500364
Home Type
Single Family
Year Built
2013
Lot Details
2.75 Acres
We collect this data history from publicly available records. To have your information removed, we recommend requesting removal directly through your county’s website.
| Date | Event | Price | List to Sale | Price per Sq Ft |
|---|---|---|---|---|
| 09/29/2015 09/29/15 | Sold | $604,482 | 0.0% | $246 / Sq Ft |
| 09/03/2015 09/03/15 | Pending | -- | -- | -- |
| 07/18/2015 07/18/15 | Off Market | $604,482 | -- | -- |
| 04/29/2015 04/29/15 | For Sale | $559,900 | -7.4% | $228 / Sq Ft |
| 03/27/2015 03/27/15 | Pending | -- | -- | -- |
| 02/03/2015 02/03/15 | Off Market | $604,482 | -- | -- |
| 04/25/2014 04/25/14 | For Sale | $559,900 | -- | $228 / Sq Ft |
Seller's Agent in 2015
Mark Tavenner
Laer Realty
(978) 808-9313
37 Total Sales
S
Buyer's Agent in 2015
Sharon Belseth
Coldwell Banker Realty - Concord
Source: MLS Property Information Network (MLS PIN)
MLS Number: 71670136
Disclaimer: Certain information contained herein is derived from information provided by parties other than Homes.com. All information provided is deemed reliable, but is not guaranteed to be accurate and should be independently verified.
The property listing data and information, or the Images, set forth herein were provided to MLS Property Information Network, Inc. from third party sources, including sellers, lessors and public records, and were compiled by MLS Property Information Network, Inc. The property listing data and information, and the Images, are for the personal, non-commercial use of consumers having a good faith interest in purchasing or leasing listed properties of the type displayed to them and may not be used for any purpose other than to identify prospective properties which such consumers may have a good faith interest in purchasing or leasing. MLS Property Information Network, Inc. and its subscribers disclaim any and all representations and warranties as to the accuracy of the property listing data and information, or as to the accuracy of any of the Images, set forth herein.
Ask me questions while you tour the home.