C
Seller's Agent in 2013
Carl Piacenza
Applewood Realty
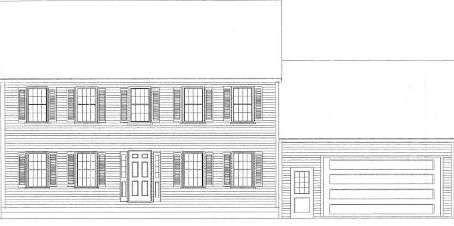

To be built colonial features two car attached garage, hardwood in the dining room, tile or hardwood in the foyer, tile in the master bath. Master bedroom w/ walk-in closet & master bath. Unfinished walk-up attic. Energy efficient furnace and hot water heater. Insulation and windows meet or exceeds Energy Star specifications. Lot is located to the left of #19 Crane Rd. Other plans to choose from or bring yours!
Last Agent to Sell the Property
Carl Piacenza
Applewood Realty License #456000542 Listed on: 06/06/2012
Home Type
Single Family
Year Built
2012
Lot Details
1.7 Acres
We collect this data history from publicly available records. To have your information removed, we recommend requesting removal directly through your county’s website.
| Date | Event | Price | List to Sale | Price per Sq Ft | Prior Sale |
|---|---|---|---|---|---|
| 07/19/2013 07/19/13 | Sold | $476,200 | +217.5% | $239 / Sq Ft | |
| 03/01/2013 03/01/13 | Sold | $150,000 | -66.7% | $75 / Sq Ft | View Prior Sale |
| 01/30/2013 01/30/13 | Pending | -- | -- | -- | |
| 06/19/2012 06/19/12 | Pending | -- | -- | -- | |
| 06/06/2012 06/06/12 | For Sale | $449,900 | +199.9% | $225 / Sq Ft | |
| 05/01/2012 05/01/12 | For Sale | $150,000 | -- | $75 / Sq Ft |
C
Seller's Agent in 2013
Carl Piacenza
Applewood Realty

Seller's Agent in 2013
Cheryl Cowley
Cowley Associates
(978) 337-3580
48 Total Sales
Buyer's Agent in 2013
Paul Brouillette
Laer Realty
(978) 852-3001
144 Total Sales
Source: MLS Property Information Network (MLS PIN)
MLS Number: 71392815
Disclaimer: Certain information contained herein is derived from information provided by parties other than Homes.com. All information provided is deemed reliable, but is not guaranteed to be accurate and should be independently verified.
The property listing data and information, or the Images, set forth herein were provided to MLS Property Information Network, Inc. from third party sources, including sellers, lessors and public records, and were compiled by MLS Property Information Network, Inc. The property listing data and information, and the Images, are for the personal, non-commercial use of consumers having a good faith interest in purchasing or leasing listed properties of the type displayed to them and may not be used for any purpose other than to identify prospective properties which such consumers may have a good faith interest in purchasing or leasing. MLS Property Information Network, Inc. and its subscribers disclaim any and all representations and warranties as to the accuracy of the property listing data and information, or as to the accuracy of any of the Images, set forth herein.
Ask me questions while you tour the home.