S
Seller's Agent in 2023
Stephanie LeBlanc
Coldwell Banker Realty Bedford NH

Estimated Value: $559,000 - $799,000
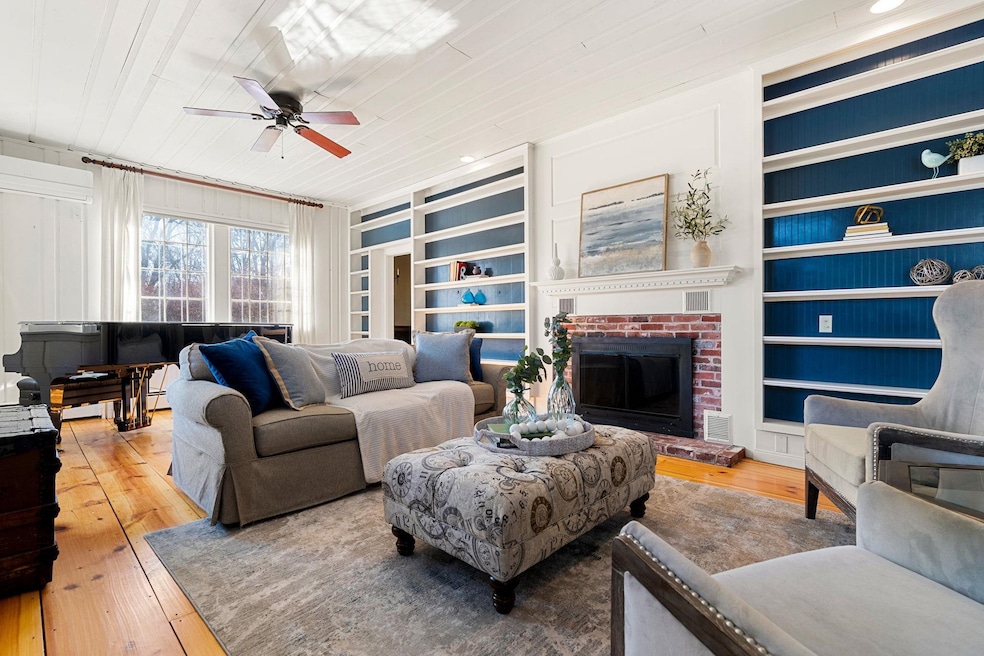
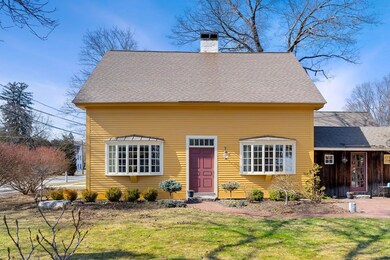
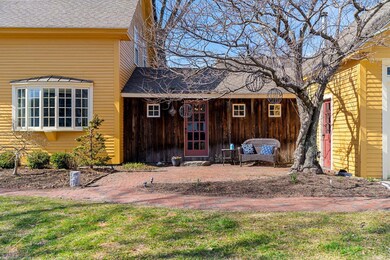
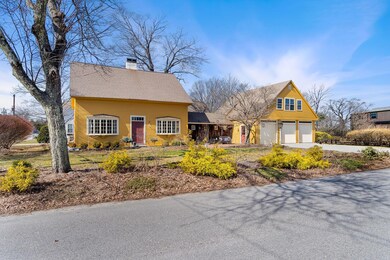
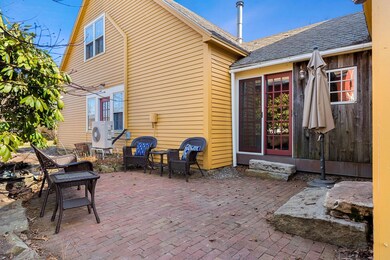
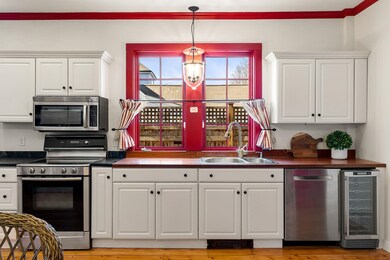
HIGHLY DESIRABLE AMHERST VILLAGE! Own a piece of New Hampshire history! Formerly a Blacksmith Shop, this iconic Historic home combines the best of Antique charm, Village life and Modern conveniences. An oversized mudroom welcomes you with polished concrete flooring, vaulted Antique Barn wood ceilings, radiant heating, ample storage and easy access to the bonus room, oversized garage and first floor living space. You and your guests will enjoy the casual flow between the light-filled living room with mini split and rare high ceilings, the modern kitchen with built-in banquet and the charming dining room with a speakeasy feel. First floor laundry and a full bathroom with glass shower and clawfoot bathtub offer radiant heat beneath stunning tiled flooring. Upstairs is a primary bedroom with walk-in closet, two more bedrooms and a full bathroom. The versatile, bonus room has tons of storage space and plenty of room for family and friends as a home office, playroom, teen hangout, gym or an additional bedroom. Relax in your outdoor spaces on the front or back Brick patios surrounded by mature gardens and lawn complete with a water feature and Irrigation. From your corner lot, walk to The Amherst Library, Moulton's Market, The Village Green, Town Hall, Clark and Wilkens Schools and local parks. Unique opportunity for Quintessential New England in-town living nearby Routes to Manchester Airport, Seacoast, Boston, White Mountains and Lakes Region! Agent Interest.
Last Agent to Sell the Property
Stephanie LeBlanc
Coldwell Banker Realty Bedford NH Brokerage Phone: 603-714-4892 License #074580 Listed on: 03/31/2023

We collect this data history from publicly available records. To have your information removed, we recommend requesting removal directly through your county’s website.
We collect this data history from publicly available records. To have your information removed, we recommend requesting removal directly through your county’s website.
| Date | Buyer | Sale Price | Title Company |
|---|---|---|---|
| -- | None Available | ||
| $460,000 | -- | ||
| $475,000 | -- |
We collect this data history from publicly available records. To have your information removed, we recommend requesting removal directly through your county’s website.
| Date | Status | Borrower | Loan Amount |
|---|---|---|---|
| Previous Owner | $440,000 | ||
| Closed | $368,000 | ||
| Previous Owner | $130,000 | ||
| Closed | $407,250 | ||
| Previous Owner | $20,000 | ||
| Previous Owner | $417,000 | ||
| Closed | $375,000 |
We collect this data history from publicly available records. To have your information removed, we recommend requesting removal directly through your county’s website.
| Date | Event | Price | List to Sale | Price per Sq Ft | Prior Sale |
|---|---|---|---|---|---|
| 09/01/2023 09/01/23 | Sold | $665,000 | +1.5% | $245 / Sq Ft | |
| 08/08/2023 08/08/23 | Pending | -- | -- | -- | |
| 07/07/2023 07/07/23 | Price Changed | $655,000 | -6.3% | $241 / Sq Ft | |
| 03/31/2023 03/31/23 | For Sale | $699,000 | +52.0% | $257 / Sq Ft | |
| 06/03/2016 06/03/16 | Sold | $460,000 | -1.1% | $160 / Sq Ft | View Prior Sale |
| 04/08/2016 04/08/16 | Pending | -- | -- | -- | |
| 03/02/2016 03/02/16 | For Sale | $465,000 | -- | $162 / Sq Ft |
We collect this data history from publicly available records. To have your information removed, we recommend requesting removal directly through your county’s website.
| Year | Tax Paid | Tax Assessment Tax Assessment Total Assessment is a certain percentage of the fair market value that is determined by local assessors to be the total taxable value of land and additions on the property. | Land | Improvement |
|---|---|---|---|---|
| 2025 | $13,002 | $542,200 | $162,200 | $380,000 |
| 2024 | $12,433 | $542,200 | $162,200 | $380,000 |
| 2023 | $11,863 | $542,200 | $162,200 | $380,000 |
| 2022 | $11,457 | $542,200 | $162,200 | $380,000 |
| 2021 | $11,554 | $542,200 | $162,200 | $380,000 |
| 2020 | $12,141 | $426,300 | $125,900 | $300,400 |
| 2019 | $11,493 | $426,300 | $125,900 | $300,400 |
| 2018 | $11,608 | $426,300 | $125,900 | $300,400 |
| 2017 | $11,088 | $426,300 | $125,900 | $300,400 |
| 2016 | $10,700 | $426,300 | $125,900 | $300,400 |
| 2015 | $12,284 | $463,900 | $151,000 | $312,900 |
| 2014 | $12,368 | $463,900 | $151,000 | $312,900 |
| 2013 | $12,270 | $463,900 | $151,000 | $312,900 |
S
Seller's Agent in 2023
Stephanie LeBlanc
Coldwell Banker Realty Bedford NH
Buyer's Agent in 2023
Mary Bligh
Keller Williams Realty-Metropolitan
(603) 533-8369
3 in this area
154 Total Sales
A
Seller's Agent in 2016
Anne McNallen
Bean Group / Amherst
W
Buyer's Agent in 2016
Walt Zuber
Bean Group / Amherst
Source: PrimeMLS
MLS Number: 4947239
APN: AMHS-000017-000090
Disclaimer: Certain information contained herein is derived from information provided by parties other than Homes.com. All information provided is deemed reliable, but is not guaranteed to be accurate and should be independently verified.
Copyright 2026 PrimeMLS, Inc. All rights reserved. This information is deemed reliable, but not guaranteed. The data relating to real estate displayed on this display comes in part from the IDX Program of PrimeMLS. The information being provided is for consumers’ personal, non-commercial use and may not be used for any purpose other than to identify prospective properties consumers may be interested in purchasing.
Ask me questions while you tour the home.