NOT LISTED FOR SALE

Estimated Value: $954,000 - $2,246,000

3 Beds
3.5 Baths
2,677 Sq Ft
$636/Sq Ft Est. Value

Sale Details

Date Sold: November 18, 2020

Last sale price $1,650,000 $616 Per Sq Ft

Est. 3% increase in value since last sale

Current estimated payment $10,357 / mo

157 Days on Market

Highlights

  • Eat-In Gourmet Kitchen
  • Craftsman Architecture
  • Attic
  • 0.14 Acre Lot
  • Wood Flooring
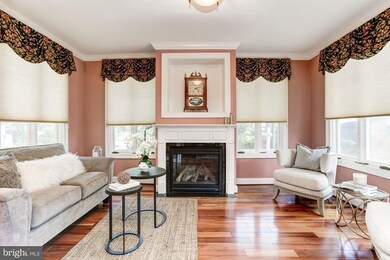
  • 4 Fireplaces

About This Home

As of November 2020

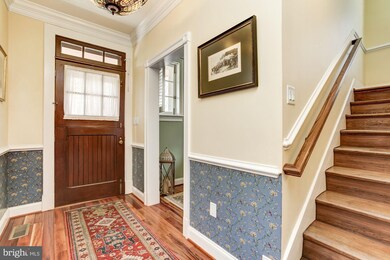
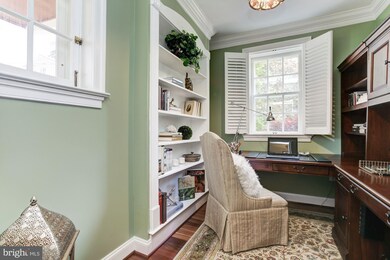
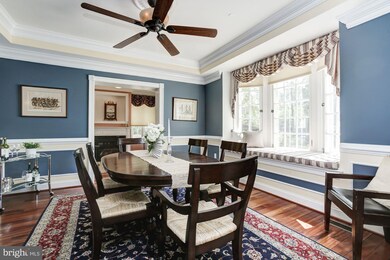
Historic District/Cumberland Court. An oasis in the middle of town! American Foursquare totally renovated! Main level with light filled rooms, extensive molding, gleaming floors, pocket doors, 2 gas fireplaces. Wonderful floor plan allows great flexibility for room use.. 3 major connected rooms, sep office, state of the art KT flows to French doors, large porch & exquisite brick walled garden. Upstairs main suite w/sitting room, double sided gas fireplace, spacious balcony overlooking courtyard & uniquely designed marble bath w/ sep shower, jacuzzi tub. 2nd BR views garden. BA & laundry facilities on hall. Charming 3rd floor suite. Full, dry basement for storage. Attached garage & driveway parking. Walk to all Annapolis has to offer & come home to relax with family & friends! A one of a kind, must see!! Please note! Only park in home’s driveway.

Last Agent to Sell the Property

Joyce Roper

joyce.roper@longandfoster.com Long & Foster Real Estate, Inc. Listed on: 05/13/2020

Last Buyer's Agent

Debra Gasch

(301) 658-6186 debra.morin@redfin.com Redfin Corp License #667477

Redfin Corp

Home Details

Home Type

  • Single Family

Est. Annual Taxes

  • $12,502

Year Built

  • Built in 1920 | Remodeled in 2009

Lot Details

  • 5,987 Sq Ft Lot
  • Stone Retaining Walls
  • Property is in very good condition

HOA Fees

  • $4 Monthly HOA Fees

Parking

  • 1 Car Direct Access Garage
  • 1 Driveway Space
  • Oversized Parking
  • Front Facing Garage
  • Garage Door Opener

Home Design

  • Craftsman Architecture
  • Stucco

Interior Spaces

  • 2,677 Sq Ft Home
  • Property has 3 Levels
  • Built-In Features
  • Chair Railings
  • Crown Molding
  • Ceiling Fan
  • 4 Fireplaces
  • Double Sided Fireplace
  • Double Hung Windows
  • Bay Window
  • Casement Windows
  • French Doors
  • Insulated Doors
  • Entrance Foyer
  • Family Room Off Kitchen
  • Living Room
  • Formal Dining Room
  • Home Office
  • Wood Flooring
  • Basement
  • Connecting Stairway
  • Attic

Kitchen

  • Eat-In Gourmet Kitchen
  • Breakfast Area or Nook
  • Gas Oven or Range
  • Self-Cleaning Oven
  • Built-In Range
  • Microwave
  • Ice Maker
  • Dishwasher
  • Stainless Steel Appliances
  • Upgraded Countertops
  • Disposal

Bedrooms and Bathrooms

  • 3 Bedrooms
  • En-Suite Bathroom
  • Walk-In Closet
  • Bathtub with Shower
  • Walk-in Shower

Laundry

  • Laundry Room
  • Laundry on upper level
  • Front Loading Dryer
  • Washer

Eco-Friendly Details

  • Energy-Efficient Appliances

Schools

  • Annapolis Elementary School
  • Bates Middle School
  • Annapolis High School

Utilities

  • Forced Air Heating and Cooling System
  • Cooling System Utilizes Natural Gas
  • Heating System Uses Natural Gas
  • Vented Exhaust Fan
  • Electric Water Heater

Community Details

  • Cumberland Court Association
  • Historic District Subdivision

Listing and Financial Details

  • Tax Lot 8
  • Assessor Parcel Number 020600002651600

Home Details

Home Type

Single Family

Est. Annual Taxes

$12,502

Year Built

Built in 1920 | Remodeled in 2009

Lot Details

5,987 Sq Ft Lot

HOA Fees

$4 per month

Parking

1

Listing Details

  • Property Type: Residential
  • Structure Type: Detached
  • Architectural Style: Craftsman
  • Ownership: Fee Simple
  • Exclusions: Furniture
  • Home Warranty: No
  • New Construction: No
  • Story List: Lower 1, Main, Upper 1, Upper 2
  • Expected On Market: 2020-05-13
  • Federal Flood Zone: No
  • Year Built: 1920
  • Year Renovated: 2009
  • Automatically Close On Close Date: No
  • Special Features: None
  • Property Sub Type: Detached

Interior Features

  • Appliances: Built-In Range, Dishwasher, Disposal, Dryer, Dryer - Front Loading, Energy Efficient Appliances, Exhaust Fan, Icemaker, Microwave, Oven - Self Cleaning, Oven/Range - Gas, Refrigerator, Stainless Steel Appliances, Washer
  • Interior Amenities: Attic, Breakfast Area, Built-Ins, Ceiling Fan(s), Chair Railings, Crown Moldings, Family Room Off Kitchen, Formal/Separate Dining Room, Kitchen - Eat-In, Kitchen - Gourmet, Primary Bath(s), Pantry, Stall Shower, Tub Shower, Upgraded Countertops, Walk-In Closet(s), Wood Floors
  • Window Features: Bay/Bow, Casement, Double Hung
  • Fireplace Features: Double Sided
  • Fireplaces Count: 4
  • Fireplace: Yes
  • Door Features: French, Insulated
  • Levels Count: 3
  • Room List: Living Room, Dining Room, Primary Bedroom, Bedroom 3, Kitchen, Family Room, Basement, Foyer, Laundry, Office, Bathroom 2, Bathroom 3, Primary Bathroom, Half Bath
  • Basement: Yes
  • Basement Type: Connecting Stairway
  • Laundry Type: Upper Floor
  • Total Sq Ft: 2677
  • Living Area Sq Ft: 2677
  • Price Per Sq Ft: 633.17
  • Above Grade Finished Sq Ft: 2677
  • Above Grade Finished Area Units: Square Feet

Beds/Baths

  • Bedrooms: 3
  • Total Bathrooms: 4
  • Full Bathrooms: 3
  • Half Bathrooms: 1
  • Main Level Bathrooms: 1.00
  • Upper Level Bathrooms: 3
  • Upper Level Bathrooms: 3.00
  • Main Level Half Bathrooms: 1

Exterior Features

  • Other Structures: Above Grade, Below Grade
  • Construction Materials: Stucco
  • Exterior Features: Stone Retaining Walls
  • Water Access: No
  • Waterfront: No
  • Water Oriented: No
  • Pool: No Pool
  • Tidal Water: No
  • Water View: No

Garage/Parking

  • Garage Spaces: 1.00
  • Garage: Yes
  • Garage Features: Garage - Front Entry, Garage Door Opener, Inside Access, Oversized
  • Attached Garage Spaces: 1
  • Total Garage And Parking Spaces: 2
  • Type Of Parking: Attached Garage, Driveway
  • Number of Spaces in Driveway: 1

Utilities

  • Central Air Conditioning: Yes
  • Cooling Fuel: Natural Gas
  • Cooling Type: Central A/C
  • Heating Fuel: Natural Gas
  • Heating Type: Forced Air
  • Heating: Yes
  • Hot Water: Electric
  • Sewer/Septic System: Public Sewer
  • Water Source: Public

Condo/Co-op/Association

  • HOA Fees: 50.00
  • HOA Fee Frequency: Annually
  • Condo Co-Op Association: No
  • HOA Name: CUMBERLAND COURT ASSOCIATION
  • HOA: Yes
  • Senior Community: No

Schools

  • Elementary School Source: 3rd Party
  • High School Source: 3rd Party
  • Middle School Source: 3rd Party
  • School District Source: 3rd Party
  • Elementary School: ANNAPOLIS
  • High School: ANNAPOLIS
  • Middle Or Junior School: BATES

Green Features

  • Clean Green Assessed: No

Lot Info

  • Improvement Assessed Value: 227800.00
  • Land Assessed Value: 692300.00
  • Lot Size Acres: 0.14
  • Lot Size Units: Square Feet
  • Lot Sq Ft: 5987.00
  • Property Condition: Very Good
  • Zoning: RESIDENTIAL
  • In City Limits: Yes

Rental Info

  • Ground Rent Exists: No
  • Lease Considered: No
  • Pets: No Pet Restrictions
  • Pets Allowed: Yes
  • Vacation Rental: No

Tax Info

  • Assessor Parcel Number: 15314023
  • Tax Annual Amount: 12502.00
  • Assessor Parcel Number: 020600002651600
  • Tax Lot: 8
  • County Tax Payment Frequency: Annually
  • Tax Year: 2019

MLS Schools

  • School District Name: ANNE ARUNDEL COUNTY PUBLIC SCHOOLS

Ownership History

Date Name Owned For Owner Type

Purchase Details

Listed on
May 13, 2020
Closed on
Nov 18, 2020
Sold by
Quinn Kevin George and Quinn Charlene Connolly
Bought by
Gardner Gregory Mark and Gardner Claire Brinkley
Seller's Agent
Joyce Roper
Long & Foster Real Estate, Inc.
Buyer's Agent
Debra Gasch
Redfin Corp
List Price
$1,750,000
Sold Price
$1,650,000
Premium/Discount to List
-$100,000
-5.71%
Current Estimated Value
$1,702,007

Home Financials for this Owner

Home Financials are based on the most recent Mortgage that was taken out on this home.
Estimated Appreciation
$52,007
Avg. Annual Appreciation
0.57%
Original Mortgage
$450,000
Interest Rate
3%
Mortgage Type
New Conventional

Purchase Details

Closed on
Mar 4, 2008
Sold by
Galloway James N
Bought by
Quinn Kevin and Quinn Charlene

Home Financials for this Owner

Home Financials are based on the most recent Mortgage that was taken out on this home.
Original Mortgage
$750,000
Interest Rate
6.75%
Mortgage Type
Purchase Money Mortgage

Purchase Details

Closed on
Feb 20, 2008
Sold by
Galloway James N
Bought by
Quinn Kevin and Quinn Charlene

Home Financials for this Owner

Home Financials are based on the most recent Mortgage that was taken out on this home.
Original Mortgage
$750,000
Interest Rate
6.75%
Mortgage Type
Purchase Money Mortgage
Source: Public Records
Create a Home Valuation Report for This Property
The Home Valuation Report is an in-depth analysis detailing your home's value as well as a comparison with similar homes in the area

Home Values in the Area

Source: Public Records

Average Home Value in this Area


Source: Public Records

Purchase History

We collect this data history from publicly available records. To have your information removed, we recommend requesting removal directly through your county’s website.

Date Buyer Sale Price Title Company
Gardner Gregory Mark $1,650,000 Accommodation
Quinn Kevin $1,100,000 --
Source: Public Records

Mortgage History

We collect this data history from publicly available records. To have your information removed, we recommend requesting removal directly through your county’s website.

Date Status Borrower Loan Amount
Previous Owner Gardner Gregory Mark $450,000
Previous Owner Quinn Kevin $750,000
Source: Public Records

Property History

Date Event Price List to Sale Price per Sq Ft
11/18/2020 11/18/20 Sold $1,650,000 -2.7% $616 / Sq Ft
10/18/2020 10/18/20 Pending -- -- --
09/01/2020 09/01/20 Price Changed $1,695,000 -3.1% $633 / Sq Ft
05/13/2020 05/13/20 For Sale $1,750,000 -- $654 / Sq Ft
Source: Bright MLS

Tax History

Year Tax Paid Tax Assessment Tax Assessment Total Assessment is a certain percentage of the fair market value that is determined by local assessors to be the total taxable value of land and additions on the property. Land Improvement
2025 $13,699 $1,204,667 -- --
2024 $13,699 $1,048,933 $0 $0
2023 $12,826 $893,200 $652,300 $240,900
2022 $12,585 $893,200 $652,300 $240,900
2020 $12,973 $920,100 $692,300 $227,800
2019 $12,503 $886,100 $0 $0
2018 $11,853 $852,100 $0 $0
2017 $10,707 $818,100 $0 $0
2016 -- $817,933 $0 $0
2015 -- $817,767 $0 $0
2014 -- $817,600 $0 $0
Source: Public Records

Agents Affiliated with this Home

See All Agents

Map

Source: Bright MLS

MLS Number: MDAA433026

Bright MLS

APN: 06-000-02651600

Your Personal Tour Guide

Ask me questions while you tour the home.