
Joe Lessard
Responds Quickly
Arise Realty Advisors LLC
(844) 423-6550
40 Total Sales
1 in Derry
$189,900 Price
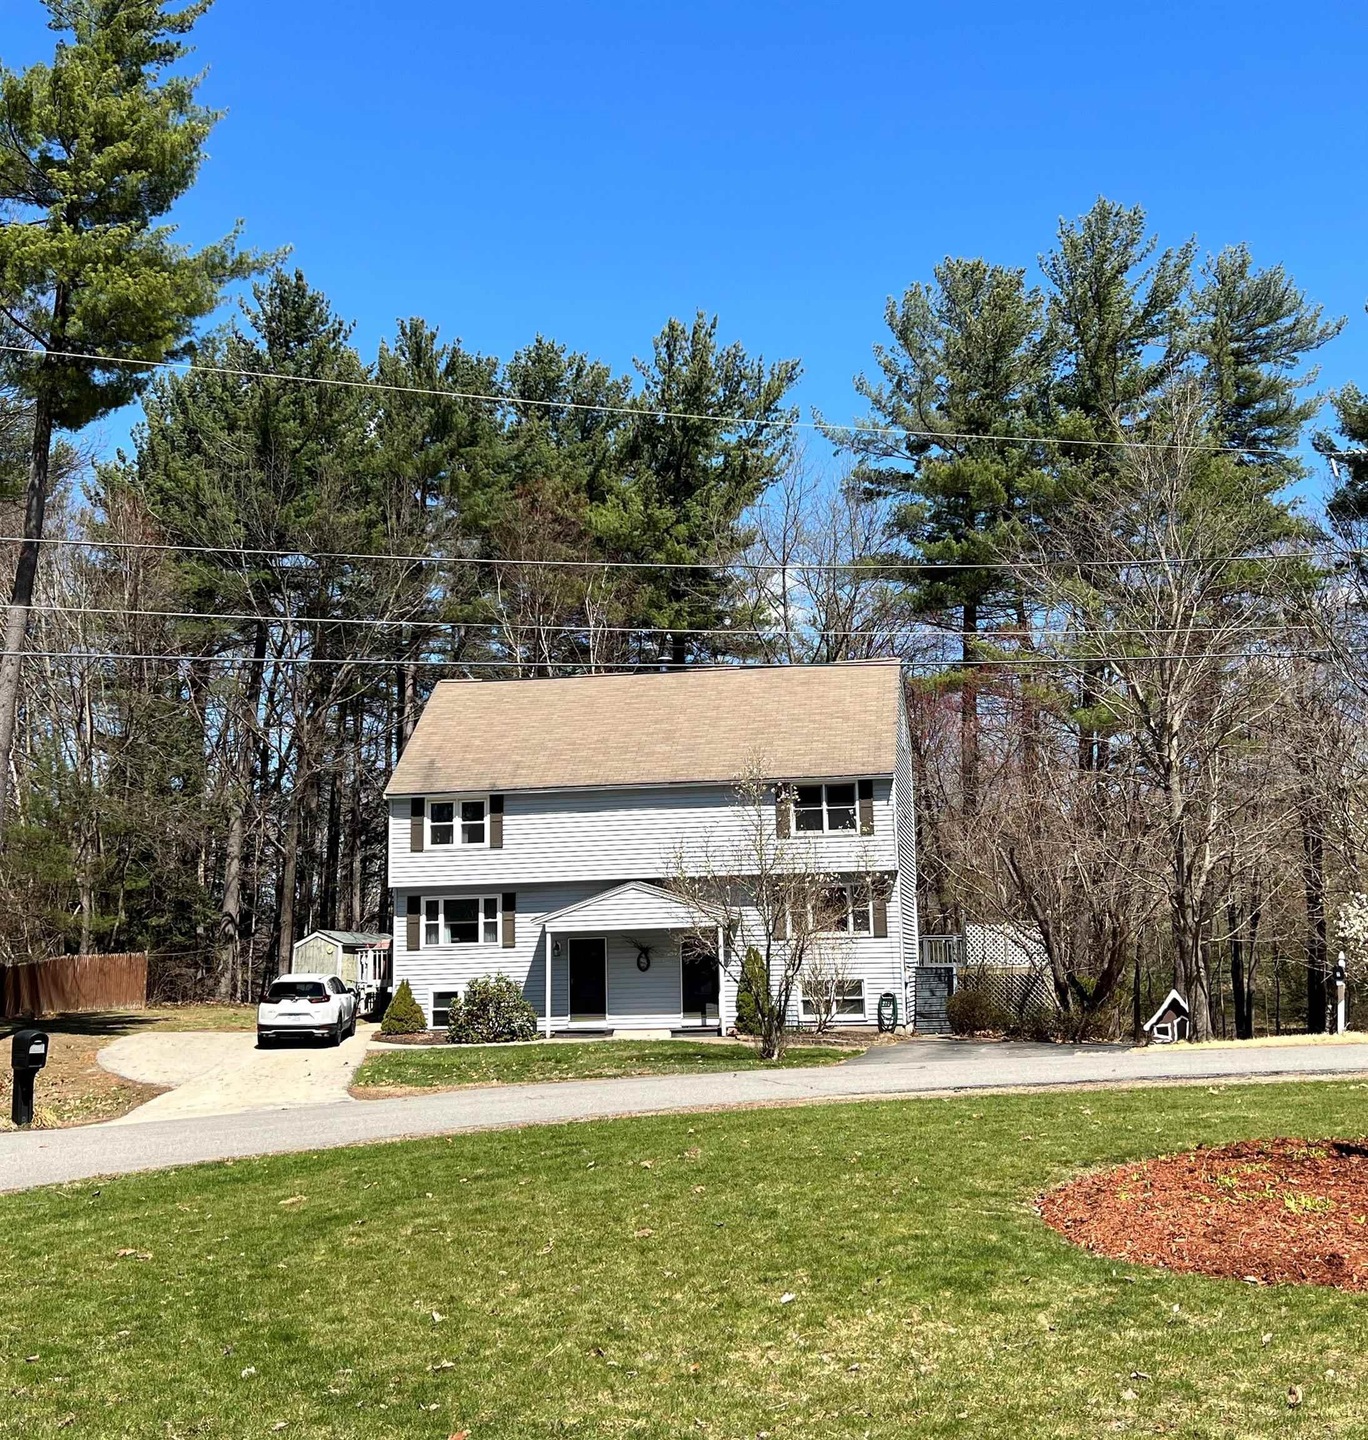
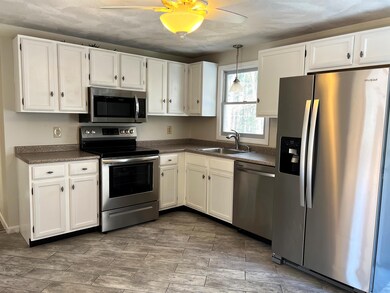
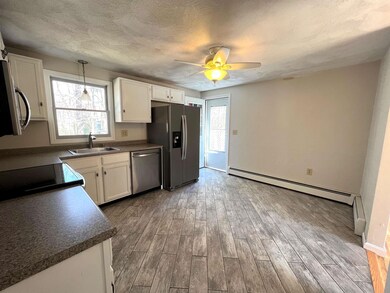
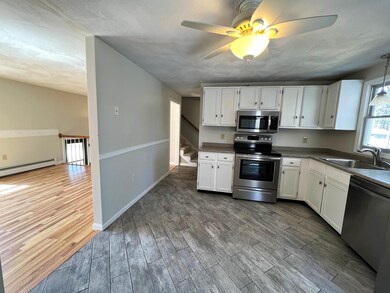
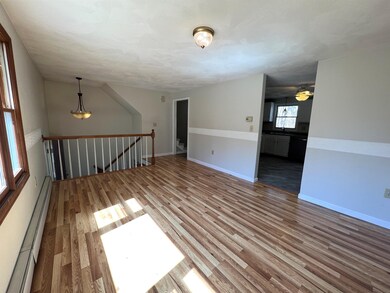
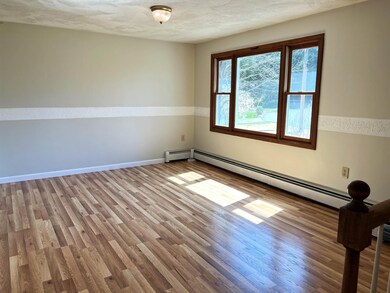
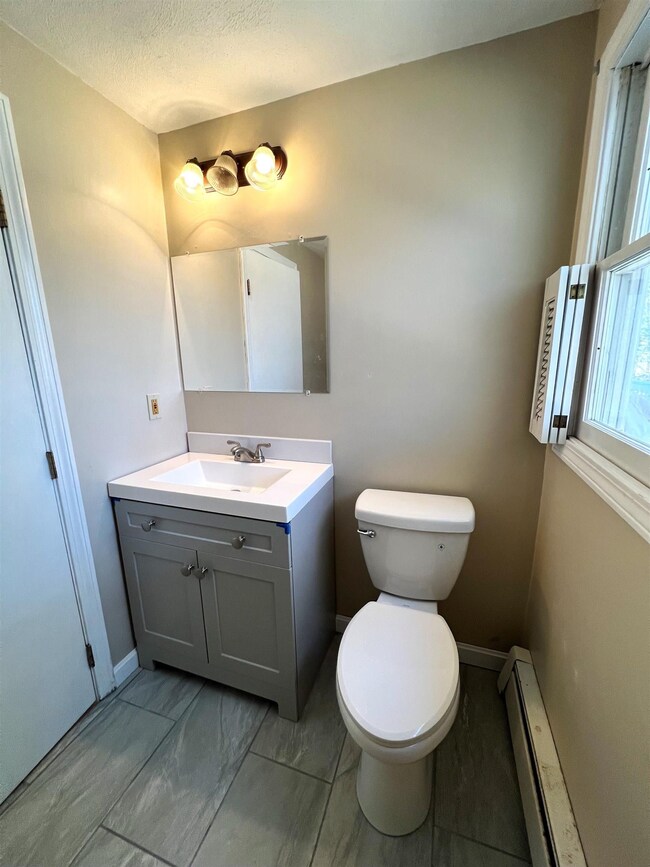
Lovely Condex located on a Cul-de-sac. NO Condo Fees!! 2 Bedrooms + Loft. First floor offers a sun-filled living room with Hardwood floors, new 1/2 bath w/ laundry hookup, an updated kitchen which leads to a huge wrap around deck overlooking the back yard. The second level boasts a new full bathroom and 2 spacious bedrooms, one that has access to a finished loft space. The basement offers a finished bonus room with vinyl plank flooring and full daylight windows, plus storage space and walkout to the back yard. Will not last at $299,900. Quick closing is possible!
Last Agent to Sell the Property
Realty One Group Next Level License #051405 Listed on: 04/17/2022
Last Buyer's Agent
Arelis Quinones
Coldwell Banker Realty Leominster MA License #076350
Joe Lessard
Arise Realty Advisors LLC
(844) 423-6550
40 Total Sales
1 in Derry
$189,900 Price
Michael Whitney
KW Coastal and Lakes & Mountains Realty
(207) 994-7678
219 Total Sales
4 in Derry
$218K - $504K Price Range
Shannon Sloane
eXp Realty LLC - Corporate Office
(857) 567-3268
42 Total Sales
5 in Derry
$575K - $805K Price Range
Sandra Buker
Keller Williams Realty/Merrimack Valley
(978) 404-5461
95 Total Sales
2 in Derry
$390K - $420K Price Range
David Valle Lara
RE/MAX Innovative Properties
(978) 708-1636
21 Total Sales
1 in Derry
$165,000 Price
Tyler Costa
Keller Williams Realty-Metropolitan
(844) 412-1474
99 Total Sales
2 in Derry
$174K - $396K Price Range
We collect this data history from publicly available records. To have your information removed, we recommend requesting removal directly through your county’s website.
| Date | Event | Price | List to Sale | Price per Sq Ft |
|---|---|---|---|---|
| 05/26/2022 05/26/22 | Sold | $335,000 | +11.7% | $272 / Sq Ft |
| 04/21/2022 04/21/22 | Pending | -- | -- | -- |
| 04/17/2022 04/17/22 | For Sale | $299,900 | -- | $243 / Sq Ft |
Seller's Agent in 2022
Kristen Merritt
Realty One Group Next Level
(603) 305-7142
57 Total Sales
AQ
Buyer's Agent in 2022
Arelis Quinones
Coldwell Banker Realty Leominster MA
Source: PrimeMLS
MLS Number: 4905463
Disclaimer: Certain information contained herein is derived from information provided by parties other than Homes.com. All information provided is deemed reliable, but is not guaranteed to be accurate and should be independently verified.
Copyright 2026 PrimeMLS, Inc. All rights reserved. This information is deemed reliable, but not guaranteed. The data relating to real estate displayed on this display comes in part from the IDX Program of PrimeMLS. The information being provided is for consumers’ personal, non-commercial use and may not be used for any purpose other than to identify prospective properties consumers may be interested in purchasing.
Ask me questions while you tour the home.