
Shannon Dayton
eXp Realty, LLC
(509) 285-9471
128 Total Sales
1 in Cliff-Cannon
$510,000 Price
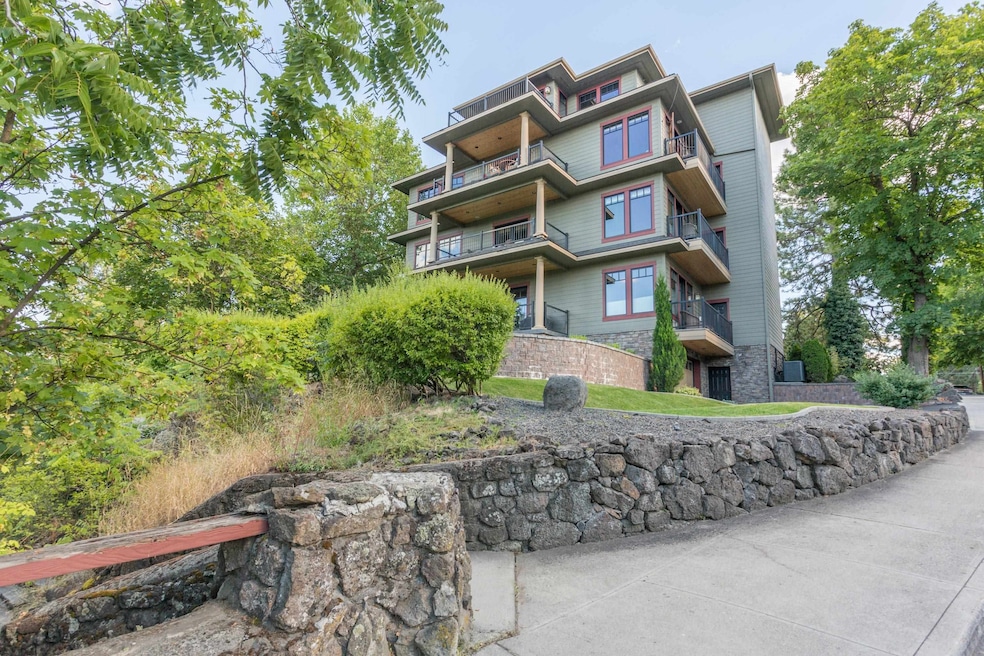


Located on one of Spokane's premier streets. This condo has a great location and has the convenience of low maintenance living on the South Hill of Spokane. It is central to the medical district, Manito Park, eateries & shops and close to the bus route. With only 4 units in this secured luxury building, privacy awaits. This unit is a spacious 3 bedroom, 3 bathroom main floor location. The condo features natural woodwork, hardwood floors, high ceilings & heated tile floor in master bath. Chef's kitchen with stainless steel Wolf gas range, granite counters.
Last Agent to Sell the Property
Windermere Manito, LLC License #124749 Listed on: 04/01/2024
Shannon Dayton
eXp Realty, LLC
(509) 285-9471
128 Total Sales
1 in Cliff-Cannon
$510,000 Price
Melissa Murphy
Prime Real Estate Group
(208) 759-5249
311 Total Sales
8 in Cliff-Cannon
$268K - $1.5M Price Range
Adam Norwood
Coldwell Banker Tomlinson
(509) 341-0385
27 Total Sales
1 in Cliff-Cannon
$200,000 Price
Dean McConnachie
Tomlinson Sotheby's Intrntl RE
(208) 518-0742
41 Total Sales
1 in Cliff-Cannon
$650,000 Price
Desiree Jones
eXp Realty
(509) 286-2789
108 Total Sales
1 in Cliff-Cannon
$590,000 Price
Andrew Graham
Avalon 24 Real Estate
(509) 635-3851
273 Total Sales
4 in Cliff-Cannon
$405K - $688K Price Range
We collect this data history from publicly available records. To have your information removed, we recommend requesting removal directly through your county’s website.
| Date | Event | Price | List to Sale | Price per Sq Ft |
|---|---|---|---|---|
| 08/16/2024 08/16/24 | Sold | $775,000 | -2.5% | $383 / Sq Ft |
| 08/05/2024 08/05/24 | Pending | -- | -- | -- |
| 04/30/2024 04/30/24 | Price Changed | $795,000 | -3.6% | $393 / Sq Ft |
| 04/01/2024 04/01/24 | For Sale | $825,000 | -- | $408 / Sq Ft |
TG
Seller's Agent in 2024
Thomas Greene
Windermere Manito, LLC
(509) 991-2982
2 in this area
14 Total Sales
Buyer's Agent in 2024
Tami Montoya
Keller Williams Spokane - Main
(509) 879-8132
2 in this area
105 Total Sales
Source: Spokane Association of REALTORS®
MLS Number: 202413668
Disclaimer: Certain information contained herein is derived from information provided by parties other than Homes.com. All information provided is deemed reliable, but is not guaranteed to be accurate and should be independently verified.
All data is obtained from various sources and may not have been verified by broker or MLS GRID. Supplied Open House Information is subject to change without notice. All information should be independently reviewed and verified for accuracy. Properties may or may not be listed by the office/agent presenting the information. Some IDX listings have been excluded from this website. IDX information is provided exclusively for personal, non-commercial use, and may not be used for any purpose other than to identify prospective properties consumers may be interested in purchasing.Information is deemed reliable but not guaranteed.
Listings courtesy of Spokane Association of REALTORS® as distributed by MLS GRID.
Based on information submitted to the MLS GRID
Ask me questions while you tour the home.