
Kiki Williams
Coldwell Banker Realty - Newton
(857) 386-7165
15 Total Sales
1 in East Cambridge
$894,000 Price


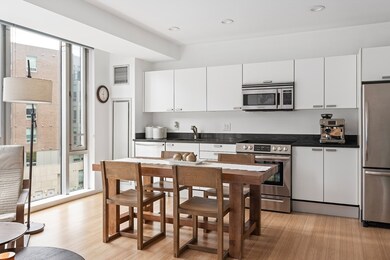
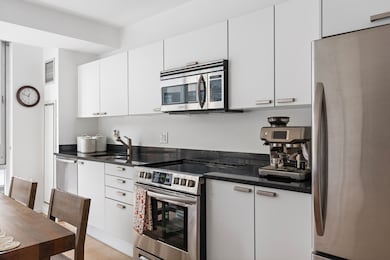


Bright and spacious, move-in ready 1-bed, 1-bath condo in the sought-after Sierra + Tango Condominiums offer 24/7 concierge service and effortless modern living. The south-facing unit features bamboo floors, new carpet in bedroom, sleek finishes, and peaceful views of greenery. Enjoy an open layout with a stylish kitchen with newer appliances, dining, and living area perfect for entertaining. The main bedroom includes a custom closet, and there’s in-unit laundry with washer/dryer included. Optional garage parking available at 450 Water St. Located just steps to Cambridge Crossing’s shops and cafés (0.1 mi), Lechmere Station (0.2 mi), and CambridgeSide Galleria (0.4 mi), with Kendall/MIT, TD Garden, and downtown Boston all within a mile. A perfect blend of comfort, style, and convenience.
We collect this data history from publicly available records. To have your information removed, we recommend requesting removal directly through your county’s website.
Kiki Williams
Coldwell Banker Realty - Newton
(857) 386-7165
15 Total Sales
1 in East Cambridge
$894,000 Price
The South Shore Group
Stuart St James, Inc.
(857) 776-0731
4 Total Sales
1 in East Cambridge
$5,000,000 Price
Jay Liu
Jiang Hua Liu
(781) 790-4120
30 Total Sales
1 in East Cambridge
$650,000 Price
The Baker Team .
Keller Williams Realty
(781) 661-5797
96 Total Sales
1 in East Cambridge
$1,000,000 Price
Georgia Balafas
Corcoran Property Advisors
(781) 645-4693
55 Total Sales
2 in East Cambridge
$1.2M - $1.3M Price Range
Michelle Doyle
Flow Realty, Inc.
(978) 690-4362
50 Total Sales
2 in East Cambridge
$875K - $988K Price Range
We collect this data history from publicly available records. To have your information removed, we recommend requesting removal directly through your county’s website.
| Date | Type | Sale Price | Title Company |
|---|---|---|---|
| Condominium Deed | $698,000 | -- | |
| Quit Claim Deed | $616,000 | None Available | |
| Deed | -- | -- |
We collect this data history from publicly available records. To have your information removed, we recommend requesting removal directly through your county’s website.
| Date | Status | Loan Amount | Loan Type |
|---|---|---|---|
| Previous Owner | $585,200 | Purchase Money Mortgage |
We collect this data history from publicly available records. To have your information removed, we recommend requesting removal directly through your county’s website.
| Date | Event | Price | List to Sale | Price per Sq Ft | Prior Sale |
|---|---|---|---|---|---|
| 05/29/2026 05/29/26 | Sold | $698,000 | -5.0% | $994 / Sq Ft | |
| 05/06/2026 05/06/26 | Pending | -- | -- | -- | |
| 10/28/2025 10/28/25 | For Sale | $735,000 | +19.3% | $1,047 / Sq Ft | |
| 12/12/2022 12/12/22 | Sold | $616,000 | -1.6% | $877 / Sq Ft | View Prior Sale |
| 11/02/2022 11/02/22 | Pending | -- | -- | -- | |
| 10/25/2022 10/25/22 | Price Changed | $626,000 | -2.0% | $892 / Sq Ft | |
| 10/08/2022 10/08/22 | Price Changed | $639,000 | -1.5% | $910 / Sq Ft | |
| 09/23/2022 09/23/22 | For Sale | $649,000 | -- | $925 / Sq Ft |
We collect this data history from publicly available records. To have your information removed, we recommend requesting removal directly through your county’s website.
| Year | Tax Paid | Tax Assessment Tax Assessment Total Assessment is a certain percentage of the fair market value that is determined by local assessors to be the total taxable value of land and additions on the property. | Land | Improvement |
|---|---|---|---|---|
| 2025 | $3,686 | $580,500 | $0 | $580,500 |
| 2024 | $3,540 | $598,000 | $0 | $598,000 |
| 2023 | $3,321 | $566,700 | $0 | $566,700 |
| 2022 | $3,323 | $561,400 | $0 | $561,400 |
| 2021 | $3,474 | $593,900 | $0 | $593,900 |
| 2020 | $3,336 | $580,200 | $0 | $580,200 |
| 2019 | $3,194 | $537,700 | $0 | $537,700 |
| 2018 | $3,036 | $482,700 | $0 | $482,700 |
| 2017 | $2,913 | $448,800 | $0 | $448,800 |
| 2016 | $2,824 | $404,000 | $0 | $404,000 |
| 2015 | $2,792 | $357,000 | $0 | $357,000 |
| 2014 | $2,745 | $327,600 | $0 | $327,600 |
Seller's Agent in 2026
Rahel Choi
eXp Realty LLC - Corporate Office
(857) 250-7248
2 in this area
45 Total Sales
Seller Co-Listing Agent in 2026
Diana Kim
eXp Realty LLC - Corporate Office
(617) 271-2037
2 in this area
26 Total Sales
M
Buyer's Agent in 2026
Michael Davis
Prime Realty
(617) 233-4485
1 in this area
41 Total Sales
Seller's Agent in 2022
Jayne Kramer
Engel & Volkers Boston
(617) 266-6006
3 in this area
81 Total Sales
A
Buyer's Agent in 2022
Ana Andreev
Compass
Source: MLS Property Information Network (MLS PIN)
MLS Number: 73448697
APN: CAMB-000001A-000000-000171-T000424
Disclaimer: Certain information contained herein is derived from information provided by parties other than Homes.com. All information provided is deemed reliable, but is not guaranteed to be accurate and should be independently verified.
The property listing data and information, or the Images, set forth herein were provided to MLS Property Information Network, Inc. from third party sources, including sellers, lessors and public records, and were compiled by MLS Property Information Network, Inc. The property listing data and information, and the Images, are for the personal, non-commercial use of consumers having a good faith interest in purchasing or leasing listed properties of the type displayed to them and may not be used for any purpose other than to identify prospective properties which such consumers may have a good faith interest in purchasing or leasing. MLS Property Information Network, Inc. and its subscribers disclaim any and all representations and warranties as to the accuracy of the property listing data and information, or as to the accuracy of any of the Images, set forth herein.
Ask me questions while you tour the home.