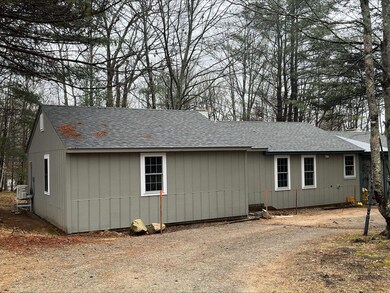
NOT LISTED FOR SALE

2 Emery Ln Unit A Intervale, NH 03845

Bartlett Area
2 Beds
1 Bath
800 Sq Ft
1973 Built

Sale Details

Date Sold: January 29, 2024

Last sale price $270,000 $338 Per Sq Ft

Highlights

  • Natural Light
  • No Interior Steps
  • Landscaped
  • Air Conditioning
  • Shed
  • Vinyl Plank Flooring

About This Home

As of January 2024

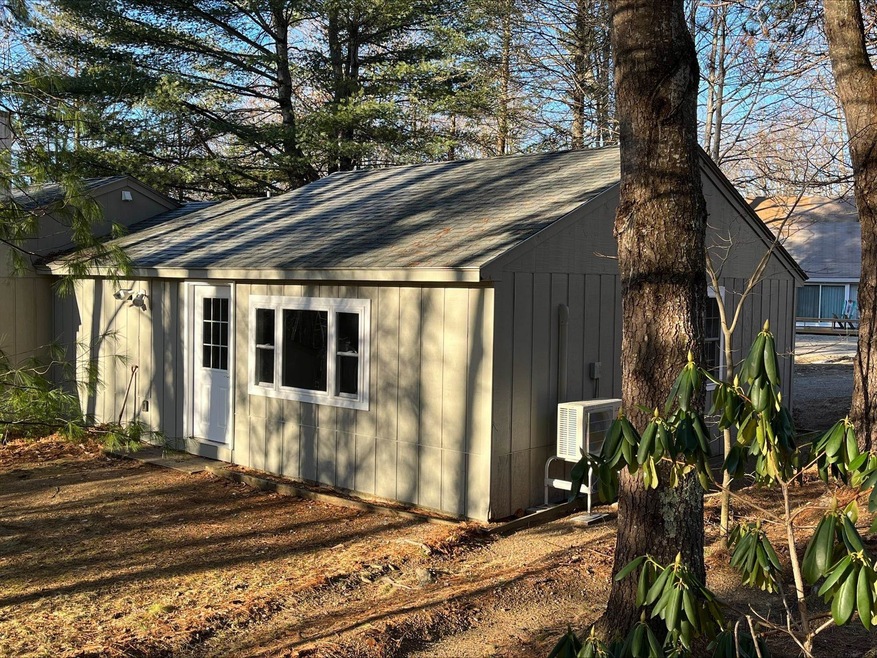
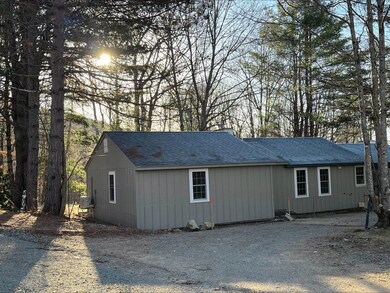
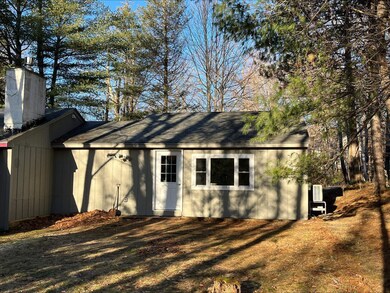
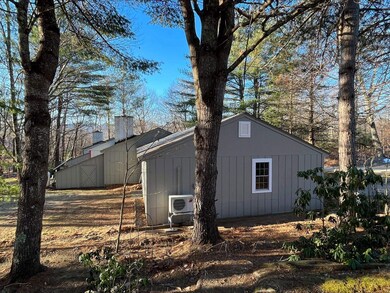
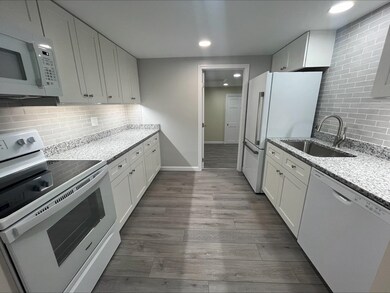
Remodeling of this condominium was just recently completed. New Kitchen & appliances (never been used), new bathroom, new flooring, windows, doors, lights, A/C heat pump, water heater, washer/dryer. Located in a quiet area of Intervale means you are close to all the skiing, mt biking, and activities available in the North Conway area.

Last Agent to Sell the Property

Stefan Karnopp

Black Bear Realty License #059725 Listed on: 01/29/2024

Last Buyer's Agent

Stefan Karnopp

Black Bear Realty License #059725 Listed on: 01/29/2024

Create a Home Valuation Report for This Property
The Home Valuation Report is an in-depth analysis detailing your home's value as well as a comparison with similar homes in the area

Property Details

Home Type

  • Condominium

Est. Annual Taxes

  • $762

Year Built

  • Built in 1973

HOA Fees

  • $200 Monthly HOA Fees

Home Design

  • Concrete Foundation
  • Wood Frame Construction
  • Shingle Roof
  • Wood Siding

Interior Spaces

  • 800 Sq Ft Home
  • 1-Story Property
  • Natural Light
  • Vinyl Plank Flooring

Kitchen

  • Electric Range
  • Dishwasher

Bedrooms and Bathrooms

  • 2 Bedrooms
  • 1 Full Bathroom
  • Walk-in Shower

Laundry

  • Laundry on main level
  • Dryer
  • Washer

Home Security

Parking

  • 2 Car Parking Spaces
  • Gravel Driveway
  • Assigned Parking

Schools

  • Josiah Bartlett Elementary School
  • Josiah Bartlett Middle School
  • A. Crosby Kennett Sr. High School

Utilities

  • Air Conditioning
  • Mini Split Air Conditioners
  • Heat Pump System
  • Baseboard Heating
  • 100 Amp Service
  • Electric Water Heater
  • Shared Septic
  • Private Sewer
  • Shared Sewer
  • Community Sewer or Septic
  • High Speed Internet
  • Cable TV Available

Additional Features

  • No Interior Steps
  • Shed
  • Landscaped

Listing and Financial Details

  • Legal Lot and Block 66 / C04

Community Details

Overview

  • Association fees include landscaping, plowing, condo fee
  • Intervale Commons Condos

Security

  • Fire and Smoke Detector

Property Details

Home Type

Condominium

Est. Annual Taxes

$762

Year Built

Built in 1973

HOA Fees

$200 per month

Listing Details

  • Status Detail: Closed
  • Style: Ranch
  • Directions: From North Conway Village head north on Rte 16, cross the East Branch River and turn right on Town Hall Rd, at stop sign go left and immediately take a right on Dundee Rd. Right on Holiday ridge, right on Emery Ln and unit is on the left.
  • Flood Zone: Unknown
  • Assessment Amount: 153400
  • Assessment Year: 2022
  • Construction: Existing
  • Total Stories: 1
  • Price Per Sq Ft: 337.5
  • Property Class: Residential
  • Property Type: Condo
  • Year Built: 1973
  • List Agent: 18799
  • Special Features: None
  • Property Sub Type: Condos
  • Stories: 1

Interior Features

  • Appliances: Dishwasher, Dryer, Range - Electric, Refrigerator, Washer
  • Equipment: Air Conditioner, Smoke Detector
  • Features Accessibility: 1st Floor Bedroom, Bathroom w/Step-in Shower, No Stairs
  • Features Interior: Natural Light, Laundry - 1st Floor
  • Total Bedrooms: 2
  • Flooring: Vinyl Plank
  • Total Bathrooms: 1
  • Full Bathrooms: 1
  • Sq Ft - Apx Finished AG: 800
  • Sq Ft - Apx Total: 800
  • Sq Ft - Apx Total Finished: 800

Exterior Features

  • Building Number: 2
  • Construction: Wood Frame
  • Driveway: Gravel
  • Exterior: Wood Siding
  • Foundation: Concrete
  • Road Frontage: TBD
  • Roads: Association, Dead End, Gravel, Private
  • Roof: Shingle - Asphalt
  • Features Exterior: Shed

Garage/Parking

  • Parking: Assigned, Parking Spaces 2

Utilities

  • Electric: 100 Amp, Circuit Breaker(s)
  • Sewer: Community, Private, Septic Shared, Shared
  • Water: Public
  • Water Heater: Electric
  • Heating Fuel: Electric
  • Heating: Baseboard, Electric, Heat Pump
  • Cooling: Mini Split
  • Utilities: Cable - Available, High Speed Intrnt -Avail

Condo/Co-op/Association

  • HOA Fee Frequency: Monthly
  • Fee: 200
  • Fee Includes: Landscaping, Plowing, Condo Association Fee
  • Condo Fees: Yes
  • Condo Name: Intervale Commons

Schools

  • Elementary School: Josiah Bartlett Elem
  • High School: A. Crosby Kennett Sr. High

Lot Info

  • Map: 1HOLRG
  • Lot: 66
  • Lot Description: Landscaped, Level
  • Surveyed: Unknown
  • Zoning: TOWN R
  • Deed Book: 3694
  • Deed Page: 0442
  • Deed Recorded Type: Warranty
  • Unit/Lot Number: A

Tax Info

  • Tax Gross Amount: 762
  • Tax Year: 2022

MLS Schools

  • School District: SAU #9
  • School Middle Jr: Josiah Bartlett School

Home Values in the Area

Source: Public Records

Average Home Value in this Area


Source: Public Records

Agents Specializing in Intervale, NH

See All Agents

Property History

We collect this data history from publicly available records. To have your information removed, we recommend requesting removal directly through your county’s website.

Date Event Price List to Sale Price per Sq Ft
01/29/2024 01/29/24 Sold $270,000 0.0% $338 / Sq Ft
01/29/2024 01/29/24 Pending -- -- --
01/29/2024 01/29/24 For Sale $270,000 -- $338 / Sq Ft
Source: PrimeMLS

Agents Affiliated with this Home

  • Section Image
See All Agents

Map

Source: PrimeMLS

MLS Number: 4983380

PrimeMLS
Your Personal Tour Guide

Ask me questions while you tour the home.