
Adar Fejes
Real Broker NH, LLC
(833) 854-4674
145 Total Sales
1 in Bartlett
$399,000 Price
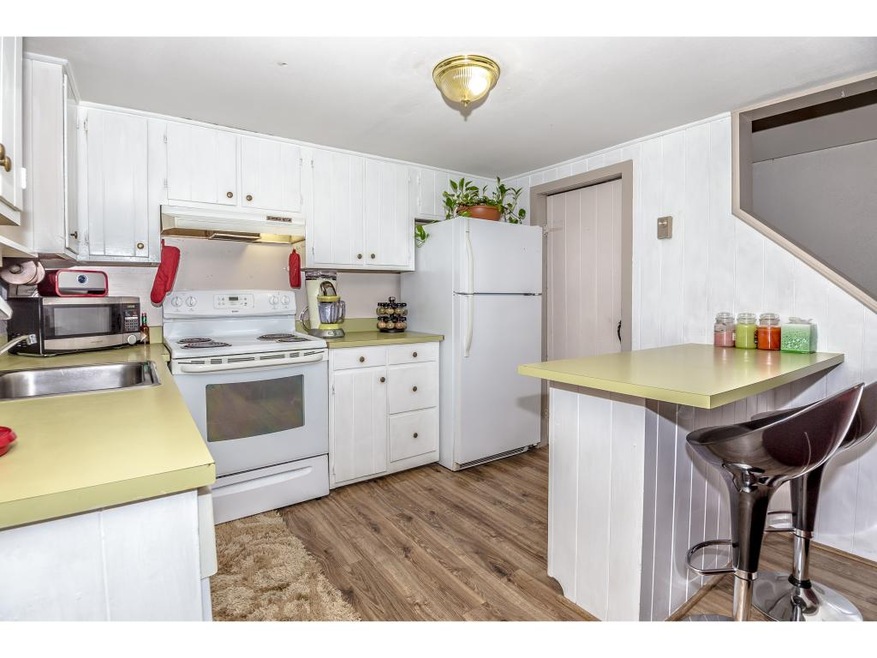
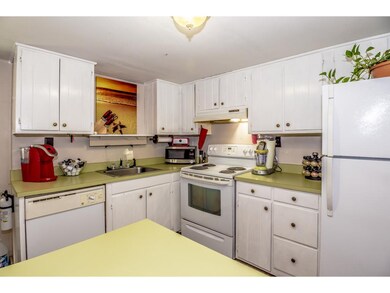
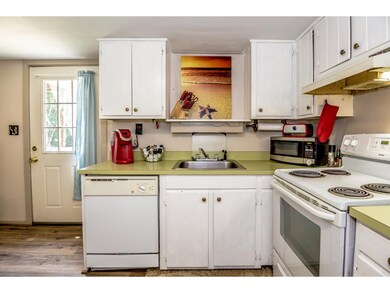
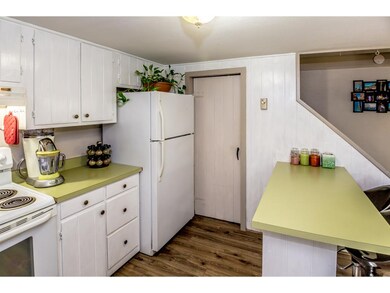
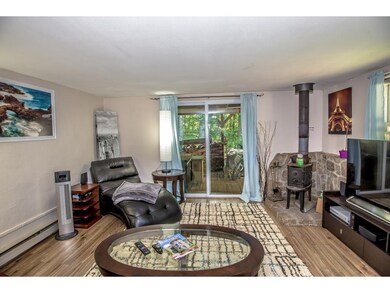
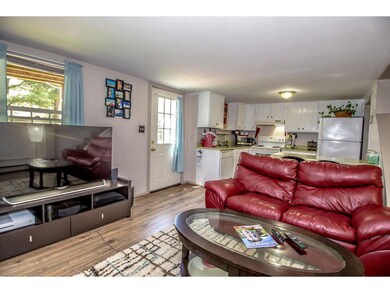
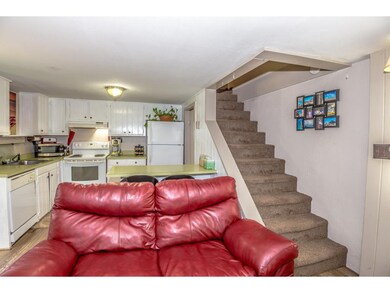
Cozy mountain escape! Why rent when you can own? Affordable and nicely updated one bedroom, one bath condo with a warm wood stove, attractive wood floors and plenty of storage space, ideally situated between Cranmore Mountain and Attitash, near biking and hiking trails and just a short drive from downtown North Conway.
Last Agent to Sell the Property
BHG Masiello Meredith License #052346 Listed on: 08/08/2016
Adar Fejes
Real Broker NH, LLC
(833) 854-4674
145 Total Sales
1 in Bartlett
$399,000 Price
Tanner Wheeler
Senne Residential LLC
(888) 718-3698
144 Total Sales
28 in Bartlett
$173K - $577K Price Range
Teal Murphy
Mountain Side Properties, LLC
(351) 208-2850
80 Total Sales
1 in Bartlett
$620,000 Price
Angel Allison
EXP Realty
(855) 955-1630
47 Total Sales
2 in Bartlett
$399K - $475K Price Range
Krista Lombardi
New Space Real Estate, LLC
(207) 715-3846
219 Total Sales
1 in Bartlett
$365,000 Price
Danielle Ventre
Lyv Realty
(978) 625-9788
32 Total Sales
4 in Bartlett
$405K - $530K Price Range
We collect this data history from publicly available records. To have your information removed, we recommend requesting removal directly through your county’s website.
| Date | Event | Price | List to Sale | Price per Sq Ft |
|---|---|---|---|---|
| 02/01/2017 02/01/17 | Sold | $50,000 | -19.4% | $67 / Sq Ft |
| 02/01/2017 02/01/17 | Pending | -- | -- | -- |
| 08/08/2016 08/08/16 | For Sale | $62,000 | -- | $83 / Sq Ft |
Seller's Agent in 2017
Kerry MacDougall
BHG Masiello Meredith
(603) 387-0094
59 Total Sales
Seller Co-Listing Agent in 2017
Kevin Killourie
Badger Peabody & Smith Realty
(603) 986-5551
125 Total Sales
Source: PrimeMLS
MLS Number: 4508805
Disclaimer: Certain information contained herein is derived from information provided by parties other than Homes.com. All information provided is deemed reliable, but is not guaranteed to be accurate and should be independently verified.
Copyright 2026 PrimeMLS, Inc. All rights reserved. This information is deemed reliable, but not guaranteed. The data relating to real estate displayed on this display comes in part from the IDX Program of PrimeMLS. The information being provided is for consumers’ personal, non-commercial use and may not be used for any purpose other than to identify prospective properties consumers may be interested in purchasing.
Ask me questions while you tour the home.