NOT LISTED FOR SALE

2 Farm House Ln Unit 7 Wolfeboro, NH 03894

Wolfeboro Area

Estimated Value: $470,000 - $712,434

2 Beds
4 Baths
2,300 Sq Ft
1920 Built

Sale Details

Date Sold: November 21, 2025

Last sale price $475,000 $207 Per Sq Ft

Est. 14% increase in value since last sale

Current estimated payment $3,387 / mo

36 Days on Market

Highlights

  • Primary Bedroom Suite
  • Community Pool
  • Living Room
  • Carriage House
  • Attached Garage
  • Community Playground

About This Home

As of November 2025

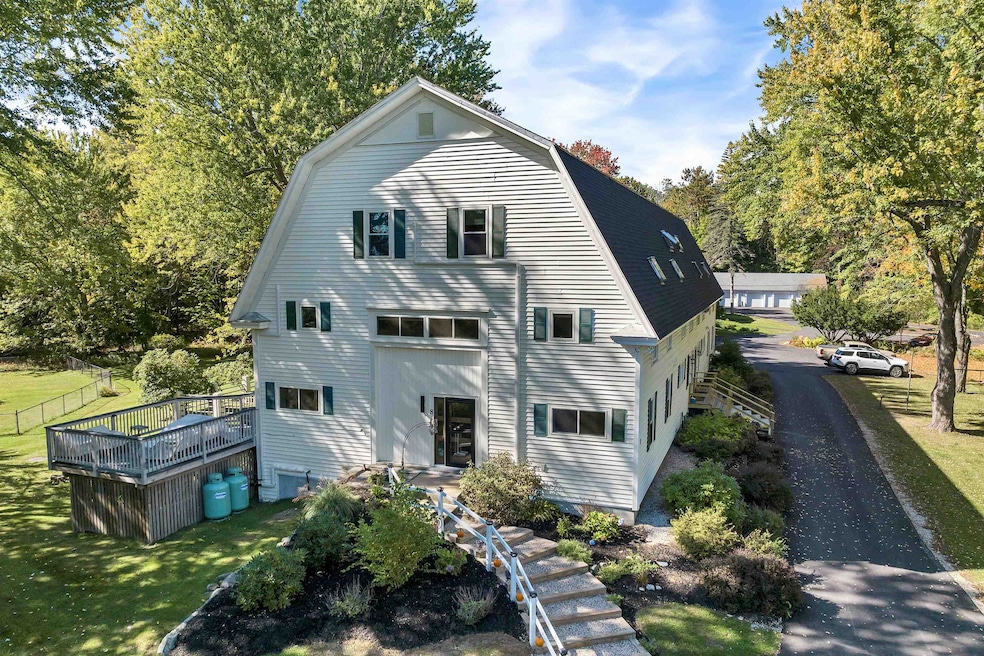
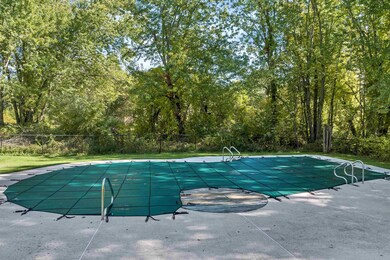
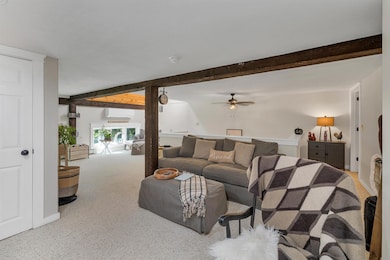
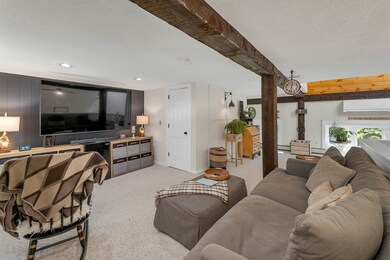
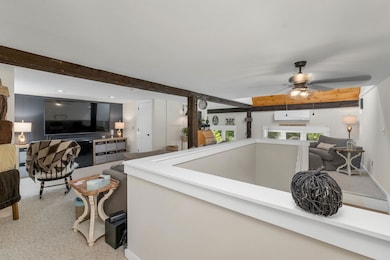
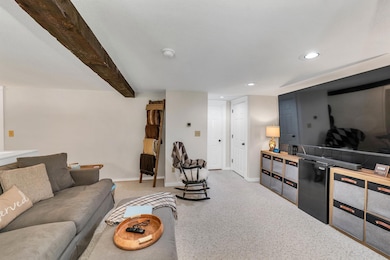
Charming Converted Barn Condo in Wolfeboro, NH! Welcome to your new home in a special place! This unique condo is in a converted barn that was once part of an old farmhouse. It has 2 cozy bedrooms and 4 bathrooms, including a first-floor primary suite for easy living and a secondary primary suite on the second floor. Enjoy the in-ground pool on hot summer days and relax in the lovely yard and gardens that surround your new home. You’ll love the outdoor back deck, perfect for soaking up the sun or enjoying a nice evening with friends. With no exterior maintenance, you can spend more time enjoying your beautiful surroundings. This condo is perfect for year-round fun! It’s close to skiing, hiking, and snowmobile trails, making it a great summer getaway or a cozy winter retreat. Plus, you’ll have 2 parking spots right by your home for convenience. You’re also just a short drive from Carry Beach on beautiful Lake Winnipesaukee, where you can swim and have fun. Plus, you’re near downtown Wolfeboro, where you can explore quaint shops and enjoy delicious food at local restaurants. With 3 levels of space, this condo offers plenty of room to relax and enjoy life. Don’t miss out on this wonderful opportunity in America’s oldest summer resort!

Last Agent to Sell the Property

Nicole Shamlian

Maxfield Real Estate/Wolfeboro License #056119 Listed on: 07/17/2025

Last Buyer's Agent

Susan Vail

Maxfield Real Estate/Wolfeboro License #066699

Range of Values:

--
Value Increase
--
Percent Increase
--
Adjusted for Inflation
Collateral Analytics

Collateral Analytics Collateral Analytics AVMs (Automated Valuation Model) employ a number of statistical approaches combined with neighborhood-specific comparable selection guarantees the most up-to-date and precise valuations.

Not Available

Collateral Analytics does not have data for the current month. Please view the chart for historical values.

ICE

ICE Mortgage Technology ICE Mortgage Technology’s AVM (Automated Valuation Model) is a state-of-the-art online residential property valuation tool that provides a quick and accurate estimate of the value of almost any home in the U.S.

Not Available

ICE Mortgage Technology does not have data for the current month. Please view the chart for historical values.

First American

First American First American Data & Analytics’ next-generation AVM combines unrivaled data assets with a blended ensemble of valuation models to produce highly accurate, reliable valuations you can trust.

Not Available

First American does not have data for the current month. Please view the chart for historical values.

Quantarium

Quantarium Quantarium’s valuation service, repeatedly proven the industry’s most accurate and comprehensive, is supercharged with a self-learning and auto-tuning AI engine that continually becomes smarter and more accurate as it processes daily inputs from the industry’s leading RE data lake.

Not Available

Quantarium does not have data for the current month. Please view the chart for historical values.

Average Value
Not Available
List Price
Sold Price
Create a Home Valuation Report for This Property
The Home Valuation Report is an in-depth analysis detailing your home's value as well as a comparison with similar homes in the area

Property Details

Home Type

  • Condominium

Est. Annual Taxes

  • $3,775

Year Built

  • Built in 1920

Lot Details

  • Landscaped

Home Design

  • Carriage House
  • Post and Beam
  • Converted Barn or Barndominium
  • Antique Architecture
  • Converted Dwelling
  • Concrete Foundation
  • Stone Foundation
  • Wood Frame Construction
  • Asphalt Shingled Roof
  • Vinyl Siding

Interior Spaces

  • 2,300 Sq Ft Home
  • Property has 3 Levels
  • Entrance Foyer
  • Living Room
  • Dining Room

Kitchen

  • Electric Range
  • Dishwasher

Bedrooms and Bathrooms

  • 2 Bedrooms
  • Primary Bedroom Suite

Laundry

  • Dryer
  • Washer

Unfinished Basement

  • Walk-Out Basement
  • Dirt Floor

Parking

  • Attached Garage
  • Shared Driveway
  • Visitor Parking
  • Assigned Parking

Schools

  • Carpenter Elementary School
  • Kingswood Regional Middle School
  • Kingswood Regional High School

Utilities

  • Mini Split Air Conditioners
  • Heating System Uses Oil
  • Mini Split Heat Pump
  • Hot Water Heating System
  • 200+ Amp Service
  • Tankless Water Heater
  • Cable TV Available

Listing and Financial Details

  • Legal Lot and Block 63 / 97
  • Assessor Parcel Number 188

Community Details

Recreation

  • Community Playground
  • Community Pool
  • Snow Removal

Additional Features

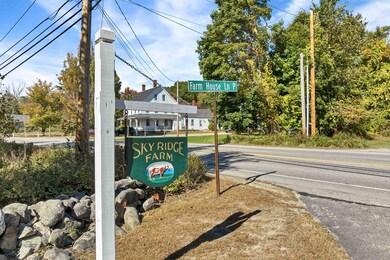
  • Sky Ridge Farm Subdivision
  • Common Area

Property Details

Home Type

Condominium

Est. Annual Taxes

$3,775

Year Built

Built in 1920

Lot Details

0 Sq Ft Lot

Listing Details

  • Directions: From downtown Wolfeboro drive north on Main Street (Route 109) take the first left after Forest Road onto Farm House Lane. Unit #7 is the next to last unit at the far end of the converted barn. Visitor parking is on the side of the entry driveway from North Main Street.
  • Seasonal: No
  • Property Type: Residential
  • Year Built: 1920
  • Display On Internet: Cable Internet
  • Architectural Style: Antique, Carriage, Conversion, Post and Beam, Barndominium
  • ResoLotFeatures: Condo Development, Country Setting, Landscaped, Level
  • Road Frontage Type: Paved, Public
  • PropertySubType: Condominium
  • MLS Status: (20) Closed - Closed
  • Subdivision Name: Sky Ridge Farm
  • Above Grade Finished Sq Ft: 2300.0
  • Unit Levels: 3
  • ResoPropertyCondition: Existing
  • Flood_Zone: No
  • Foreclosed_Or_Bank_Owned_Or_REO: No
  • Mobile_Home: No
  • Pre_Construction: No
  • Room_1_Type: Kitchen
  • Room_2_Type: Foyer
  • Room_4_Type: Living Room
  • Room_5_Type: Dining Room
  • Room_6_Type: Primary Bedroom
  • Room_7_Type: Living Room
  • Timeshare_Or_Fract_Ownrshp: No
  • Basement_Access_Type: Walkout
  • Total_Finished_Area: 2300
  • Total_Area: 2300
  • Above_Grade_Unfinished_Area: 0
  • Above_Grade_Unfinished_Area_Source: Public Records
  • Below_Grade_Unfinished_Area: 0
  • Below_Grade_Unfinished_Area_Source: Public Records
  • Special Features: VirtualTour
  • Property Sub Type: Condos

Interior Features

  • Appliances: Dishwasher, Dryer, Electric Range, Refrigerator, Washer, Tankless Water Heater
  • Total Bedrooms: 2
  • Basement: Dirt Floor, Unfinished, Walkout
  • Basement YN: Yes
  • Full Bathrooms: 1
  • Half Bathrooms: 2
  • Three Quarter Bathrooms: 1

Exterior Features

  • Driveway: Common/Shared, Paved
  • Roof: Asphalt Shingle
  • Construction Type: Post and Beam, Wood Frame, Vinyl Siding
  • Foundation Details: Concrete, Stone

Garage/Parking

  • Attached Garage: No
  • Parking Features: Assigned, Parking Spaces 2, Visitor, Attached

Utilities

  • Electric: 200+ Amp Service
  • Sewer: Public Sewer
  • Heating: Oil, Electric, Hot Water, Mini Split
  • Cooling: Mini Split
  • Utilities: Cable Available
  • Water Source: Public

Condo/Co-op/Association

  • Fee: 450
  • Association Amenities: Playground, Common Acreage, In-Ground Pool, Snow Removal
  • Association Fee Includes: HOA Fee

Fee Information

  • PAD Fee Frequency: Monthly

Schools

  • Elementary School: Carpenter Elementary
  • High School: Kingswood Regional High School
  • Middle Or Junior School: Kingswood Regional Middle

Lot Info

  • Surveyed: Yes
  • Zoning: BERRYW

Tax Info

  • Tax Year: 2024
  • Tax Annual Amount: 3775.0
  • Tax Block: 97
  • Tax Lot: 63
  • Tax Map Number: 188

Home Values in the Area

Source: Public Records

Average Home Value in this Area


Source: Public Records

Agents Specializing in Wolfeboro, NH

See All Agents

Property History

We collect this data history from publicly available records. To have your information removed, we recommend requesting removal directly through your county’s website.

Date Event Price List to Sale Price per Sq Ft
11/21/2025 11/21/25 Sold $475,000 0.0% $207 / Sq Ft
08/23/2025 08/23/25 Pending -- -- --
07/17/2025 07/17/25 For Sale $474,900 -- $206 / Sq Ft
Source: PrimeMLS

Tax History

We collect this data history from publicly available records. To have your information removed, we recommend requesting removal directly through your county’s website.

Year Tax Paid Tax Assessment Tax Assessment Total Assessment is a certain percentage of the fair market value that is determined by local assessors to be the total taxable value of land and additions on the property. Land Improvement
2025 $4,880 $59,020 $2,020 $57,000
2024 $4,880 $52,000 $1,780 $50,220
2023 $4,326 $47,700 $1,630 $46,070
2022 $2,936 $45,650 $1,560 $44,090
2021 $2,435 $39,020 $1,330 $37,690
2020 $2,339 $36,350 $1,240 $35,110
2019 $2,678 $30,050 $1,200 $28,850
2018 $2,656 $29,270 $1,170 $28,100
2017 $2,646 $28,750 $1,150 $27,600
2016 $2,665 $28,750 $1,150 $27,600
2015 $2,368 $28,400 $1,140 $27,260
2014 $2,368 $27,880 $1,120 $26,760
2013 $2,747 $29,110 $1,170 $27,940
Source: Public Records

Agents Affiliated with this Home

  • Section Image
  • Section Image
See All Agents

Map

Source: PrimeMLS

MLS Number: 5052079

PrimeMLS

APN: WOLF-000188-000063-000007

Your Personal Tour Guide

Ask me questions while you tour the home.