
Alyse Savage
Resolute Realty Group, LLC
(888) 488-4102
48 Total Sales
1 in Windham
$2,700,000 Price

Estimated Value: $865,702 - $985,000
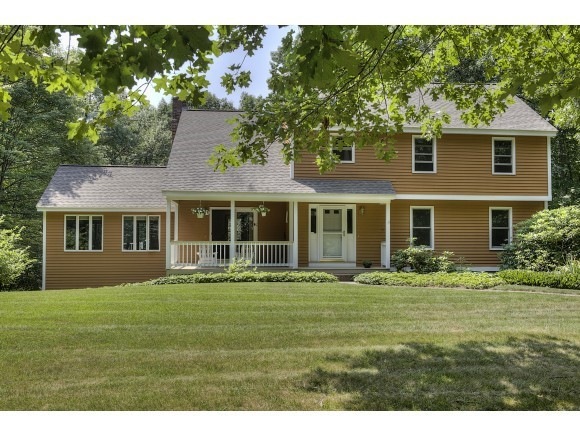
Impeccable Windham home tucked away on a private 2.34 acre lot on a quiet cul-de-sac. The customized kitchen has upgraded Silestone counters & breakfast bar, quality stainless steel appliances and bay window breakfast area overlooking the pool. Relax in the spacious beamed ceiling family room; cozy up to the brick woodburning fireplace or step out to the private farmers porch. Feel your spirits lift as you enter the sunroom extraordinaire built in 1999. It features cathedral ceiling, tile floor, custom shades, sliders to deck & pool area and full foundation. Formal dining room has hardwood floor Upstairs are 4 bedrooms. The master includes his & hers closets, cathedral ceiling and en suite bath. The sparkling inground pool, built in 2000, is surrounded by greenery and a pebbled patio. Newer features include Andersen windows, architectural roof, auto start generator, top of the line heating system, fresh paint throughout, new lighting, new living room carpet. Rm sizes are approximate
Last Agent to Sell the Property
Deni Oven
BHHS Verani Windham License #010460 Listed on: 07/26/2014
Last Buyer's Agent
Pamela Raymond-Beede
License #063162
We collect this data history from publicly available records. To have your information removed, we recommend requesting removal directly through your county’s website.
Alyse Savage
Resolute Realty Group, LLC
(888) 488-4102
48 Total Sales
1 in Windham
$2,700,000 Price
Donnie Crowell
LAER Realty Partners/Chelmsford
(351) 208-2762
91 Total Sales
1 in Windham
$745,000 Price
Jonathan Farwell
Keller Williams Realty-Metropolitan
(207) 690-5247
59 Total Sales
1 in Windham
$442,000 Price
Jill Mcalpine
BHHS Verani Londonderry
(888) 619-8934
43 Total Sales
3 in Windham
$440K - $885K Price Range
Kerry Raymond
Coldwell Banker Realty Center Harbor NH
(888) 302-6471
73 Total Sales
1 in Windham
$660,000 Price
Joe Lessard
Arise Realty Advisors LLC
(844) 423-6550
40 Total Sales
1 in Windham
$500,000 Price
We collect this data history from publicly available records. To have your information removed, we recommend requesting removal directly through your county’s website.
| Date | Buyer | Sale Price | Title Company |
|---|---|---|---|
| $421,000 | -- |
We collect this data history from publicly available records. To have your information removed, we recommend requesting removal directly through your county’s website.
| Date | Status | Borrower | Loan Amount |
|---|---|---|---|
| Open | $207,000 | ||
| Closed | Obrien Kevin J | $206,400 | |
| Previous Owner | Franz William T | $100,000 |
We collect this data history from publicly available records. To have your information removed, we recommend requesting removal directly through your county’s website.
| Date | Event | Price | List to Sale | Price per Sq Ft |
|---|---|---|---|---|
| 08/29/2014 08/29/14 | Sold | $421,000 | -0.9% | $158 / Sq Ft |
| 07/30/2014 07/30/14 | Pending | -- | -- | -- |
| 07/26/2014 07/26/14 | For Sale | $424,900 | -- | $159 / Sq Ft |
We collect this data history from publicly available records. To have your information removed, we recommend requesting removal directly through your county’s website.
| Year | Tax Paid | Tax Assessment Tax Assessment Total Assessment is a certain percentage of the fair market value that is determined by local assessors to be the total taxable value of land and additions on the property. | Land | Improvement |
|---|---|---|---|---|
| 2025 | $12,136 | $857,700 | $299,600 | $558,100 |
| 2024 | $11,623 | $513,400 | $185,200 | $328,200 |
| 2023 | $10,987 | $513,400 | $185,200 | $328,200 |
| 2022 | $10,145 | $513,400 | $185,200 | $328,200 |
| 2021 | $9,304 | $499,700 | $185,200 | $314,500 |
| 2020 | $9,559 | $499,700 | $185,200 | $314,500 |
| 2019 | $8,966 | $397,600 | $170,100 | $227,500 |
| 2018 | $9,260 | $397,600 | $170,100 | $227,500 |
| 2017 | $8,032 | $397,600 | $170,100 | $227,500 |
| 2016 | $8,676 | $397,600 | $170,100 | $227,500 |
| 2015 | $8,740 | $402,400 | $170,100 | $232,300 |
| 2014 | $8,839 | $368,300 | $186,000 | $182,300 |
| 2013 | $8,470 | $358,900 | $186,000 | $172,900 |
DO
Seller's Agent in 2014
Deni Oven
BHHS Verani Windham
PR
Buyer's Agent in 2014
Pamela Raymond-Beede
Source: PrimeMLS
MLS Number: 4373807
APN: WNDM-000025-F000000-000009
Disclaimer: Certain information contained herein is derived from information provided by parties other than Homes.com. All information provided is deemed reliable, but is not guaranteed to be accurate and should be independently verified.
Copyright 2026 PrimeMLS, Inc. All rights reserved. This information is deemed reliable, but not guaranteed. The data relating to real estate displayed on this display comes in part from the IDX Program of PrimeMLS. The information being provided is for consumers’ personal, non-commercial use and may not be used for any purpose other than to identify prospective properties consumers may be interested in purchasing.
Ask me questions while you tour the home.