
Luisita Pumphrey
EXP Realty
(339) 444-0879
42 Total Sales
1 in North Reading
$498,500 Price
Estimated Value: $1,217,821
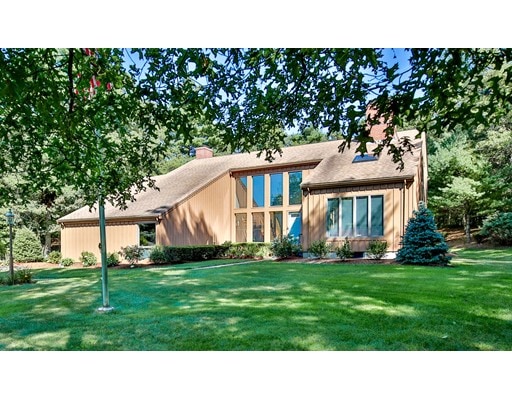
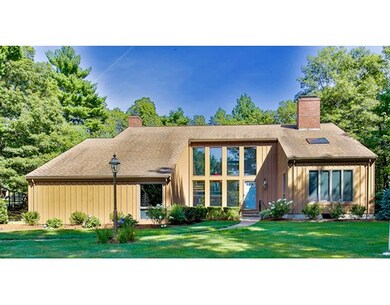
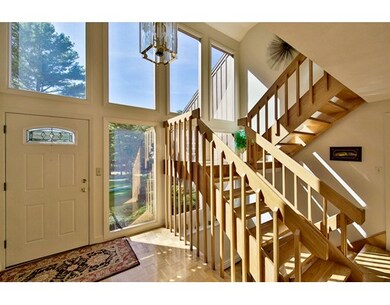

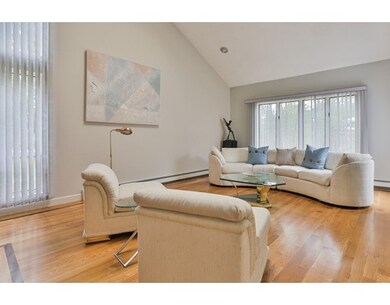
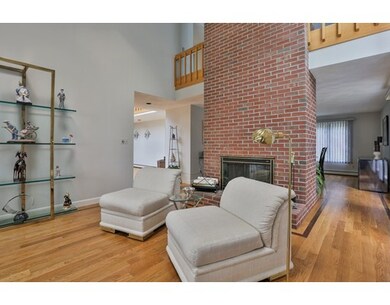
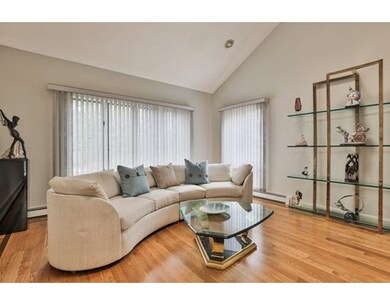
NESTLED on a lush, beautifully landscaped knoll on small CUL DE SAC in BEAUTIFUL RIDGEWAY ESTATES NEIGHBORHOOD, this CUSTOM CONTEMPORARY COLONIAL could be your place to call HOME. ENTER the SPACIOUS TWO STORY FOYER with SWEEPING STAIRCASE leading to ENTERTAINMENT SIZED LIVING ROOM with CATHEDRAL CEILING & FLOOR to CEILING BRICK FIREPLACE. FORMAL FIREPLACED DINING ROOM, both with NEW HARDWOOD FLOORING, & ALL FRESHLY PAINTED. BRIGHT KITCHEN with FABULOUS WALK IN PANTRY, SPACIOUS FIREPACED FAMILY ROOM leads to SUN DRENCHED THREE SEASON ROOM overlooking PRIVATE PROFESSIONALLY LANDSCAPED BACKYARD. GLEAMING WOOD FLOORS IN FOYER, FAMILY ROOM, & DINING ROOM. SECOND FLOOR BOASTS THREE GENEROUS SIZED BEDROOMS, MASTER w/ CATHEDRAL CEILING & LUXURIOUS BATH. HUGE, FULL BASEMENT with high ceilings IS READY TO FINISH INTO QUALITY PLAY SPACE. NORTH READING is a FABULOUS PLACE to call HOME! NESTLED about halfway between THE CITY OF BOSTON and the WHITE SAND BEACHES of the NORTH SHORE
We collect this data history from publicly available records. To have your information removed, we recommend requesting removal directly through your county’s website.
Luisita Pumphrey
EXP Realty
(339) 444-0879
42 Total Sales
1 in North Reading
$498,500 Price
Key Nova Group
Stuart St James, Inc.
(978) 788-8152
22 Total Sales
1 in North Reading
$1,050,000 Price
Lina Kriva Homes International
Keller Williams Realty Boston-Metro | Back Bay
(857) 214-8673
26 Total Sales
1 in North Reading
$742,500 Price
Siri Wilbur Kamien
BHHS Verani Londonderry
(351) 215-0785
67 Total Sales
3 in North Reading
$625K - $770K Price Range
Kelly Dimbat
Lamacchia Realty, Inc.
(781) 557-4147
116 Total Sales
2 in North Reading
$461K - $765K Price Range
David O Neil
Century 21 North East
(857) 971-4230
15 Total Sales
7 in North Reading
$135K - $1M Price Range
We collect this data history from publicly available records. To have your information removed, we recommend requesting removal directly through your county’s website.
| Date | Buyer | Sale Price | Title Company |
|---|---|---|---|
| $664,000 | -- |
We collect this data history from publicly available records. To have your information removed, we recommend requesting removal directly through your county’s website.
| Date | Event | Price | List to Sale | Price per Sq Ft |
|---|---|---|---|---|
| 06/15/2016 06/15/16 | Sold | $664,000 | -2.7% | $232 / Sq Ft |
| 04/23/2016 04/23/16 | Pending | -- | -- | -- |
| 04/13/2016 04/13/16 | For Sale | $682,500 | -- | $238 / Sq Ft |
We collect this data history from publicly available records. To have your information removed, we recommend requesting removal directly through your county’s website.
| Year | Tax Paid | Tax Assessment Tax Assessment Total Assessment is a certain percentage of the fair market value that is determined by local assessors to be the total taxable value of land and additions on the property. | Land | Improvement |
|---|---|---|---|---|
| 2025 | $12,822 | $981,800 | $503,200 | $478,600 |
| 2024 | $11,787 | $892,300 | $453,500 | $438,800 |
| 2023 | $12,363 | $883,700 | $444,900 | $438,800 |
| 2022 | $12,308 | $820,500 | $401,700 | $418,800 |
| 2021 | $11,954 | $764,800 | $346,700 | $418,100 |
Seller's Agent in 2016
Janice Sullivan
Laer Realty
(978) 664-9700
67 Total Sales
Source: MLS Property Information Network (MLS PIN)
MLS Number: 71987292
APN: NREA-000033-000000-000134
Disclaimer: Certain information contained herein is derived from information provided by parties other than Homes.com. All information provided is deemed reliable, but is not guaranteed to be accurate and should be independently verified.
The property listing data and information, or the Images, set forth herein were provided to MLS Property Information Network, Inc. from third party sources, including sellers, lessors and public records, and were compiled by MLS Property Information Network, Inc. The property listing data and information, and the Images, are for the personal, non-commercial use of consumers having a good faith interest in purchasing or leasing listed properties of the type displayed to them and may not be used for any purpose other than to identify prospective properties which such consumers may have a good faith interest in purchasing or leasing. MLS Property Information Network, Inc. and its subscribers disclaim any and all representations and warranties as to the accuracy of the property listing data and information, or as to the accuracy of any of the Images, set forth herein.
Ask me questions while you tour the home.