
Seller's Agent in 2025
Kim Marie Veilleux
Monument Realty
(603) 341-4238
1 in this area
55 Total Sales


Estimated Value: $885,574
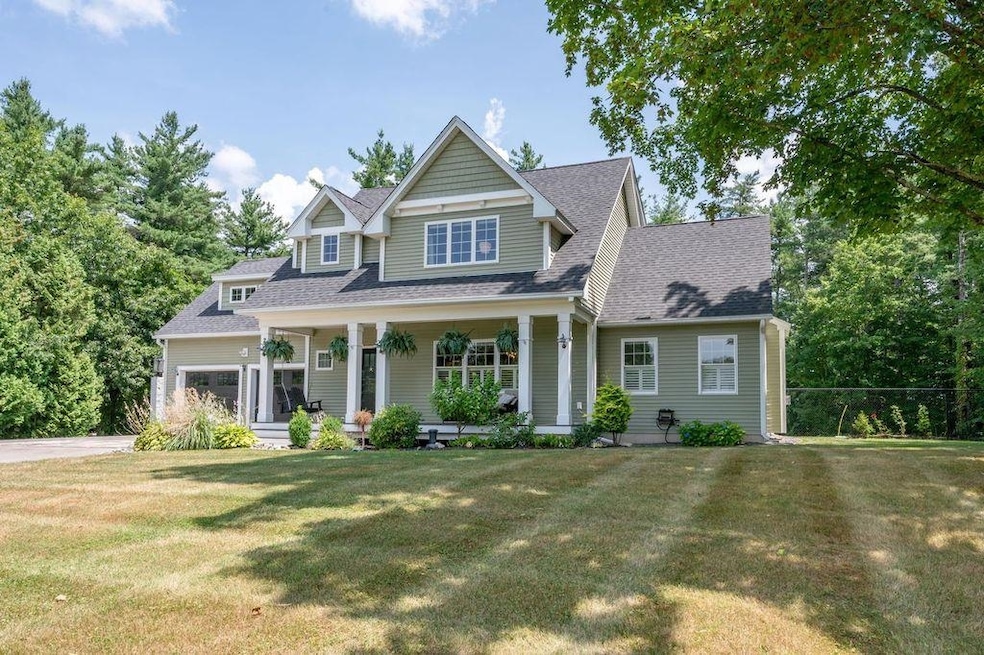
Join me for a tour of this better than new beautifully customized home just a short distance from the Massachusetts border. The award-winning school system and convenient location make this special property a perfect choice.
Each room boasts a certain level of customization, from the ship lap wall accents to the custom fireplace surround, there is something special around each corner. Custom tile work and wood floors create a cozy and easy to maintain home. The four bedrooms upstairs are spacious and elegant with more custom accents for you to enjoy. The garage is ready to go for the hobbyist and the custom storage system will be left in place, there is an electric car plug available in the garage as well! This property is easy to show and available to close before school starts.
Last Agent to Sell the Property
Monument Realty License #068482 Listed on: 07/31/2025
We collect this data history from publicly available records. To have your information removed, we recommend requesting removal directly through your county’s website.
We collect this data history from publicly available records. To have your information removed, we recommend requesting removal directly through your county’s website.
| Date | Buyer | Sale Price | Title Company |
|---|---|---|---|
| $875,000 | -- | ||
| $617,466 | -- | ||
| $183,700 | -- |
We collect this data history from publicly available records. To have your information removed, we recommend requesting removal directly through your county’s website.
| Date | Status | Borrower | Loan Amount |
|---|---|---|---|
| Closed | $400,000 |
We collect this data history from publicly available records. To have your information removed, we recommend requesting removal directly through your county’s website.
| Date | Event | Price | List to Sale | Price per Sq Ft | Prior Sale |
|---|---|---|---|---|---|
| 09/11/2025 09/11/25 | Sold | $875,000 | -2.7% | $338 / Sq Ft | |
| 08/12/2025 08/12/25 | Price Changed | $899,000 | -10.0% | $347 / Sq Ft | |
| 07/31/2025 07/31/25 | For Sale | $999,000 | +61.8% | $385 / Sq Ft | |
| 09/04/2018 09/04/18 | Sold | $617,450 | -2.7% | $238 / Sq Ft | View Prior Sale |
| 08/13/2018 08/13/18 | Pending | -- | -- | -- | |
| 07/17/2018 07/17/18 | Price Changed | $634,900 | -2.3% | $245 / Sq Ft | |
| 06/18/2018 06/18/18 | For Sale | $649,900 | 0.0% | $251 / Sq Ft | |
| 06/18/2018 06/18/18 | Price Changed | $649,900 | +14.0% | $251 / Sq Ft | |
| 04/27/2018 04/27/18 | Pending | -- | -- | -- | |
| 10/27/2017 10/27/17 | For Sale | $569,900 | -- | $220 / Sq Ft |
We collect this data history from publicly available records. To have your information removed, we recommend requesting removal directly through your county’s website.
| Year | Tax Paid | Tax Assessment Tax Assessment Total Assessment is a certain percentage of the fair market value that is determined by local assessors to be the total taxable value of land and additions on the property. | Land | Improvement |
|---|---|---|---|---|
| 2025 | $15,897 | $841,100 | $302,200 | $538,900 |
| 2024 | $14,913 | $841,100 | $302,200 | $538,900 |
| 2023 | $14,013 | $841,100 | $302,200 | $538,900 |
| 2022 | $18,984 | $841,100 | $302,200 | $538,900 |
| 2021 | $11,888 | $523,700 | $195,700 | $328,000 |
| 2020 | $12,139 | $523,700 | $195,700 | $328,000 |
| 2019 | $12,097 | $523,700 | $195,700 | $328,000 |
| 2018 | $10,614 | $489,800 | $195,700 | $294,100 |
| 2017 | $7,392 | $319,300 | $170,400 | $148,900 |
| 2016 | $7,481 | $319,300 | $170,400 | $148,900 |
| 2015 | $7,350 | $319,300 | $170,400 | $148,900 |
| 2014 | $7,385 | $319,300 | $170,400 | $148,900 |
| 2013 | $7,286 | $319,300 | $170,400 | $148,900 |
Seller's Agent in 2025
Kim Marie Veilleux
Monument Realty
(603) 341-4238
1 in this area
55 Total Sales
Buyer's Agent in 2025
Ali Karas
Compass New England, LLC
(774) 229-6939
1 in this area
45 Total Sales
D
Seller's Agent in 2018
Daniel Hussey
BHG Masiello Dover
L
Buyer's Agent in 2018
Linda Haytayan
Keller Williams Realty-Metropolitan
(603) 321-8555
3 in this area
18 Total Sales
Source: PrimeMLS
MLS Number: 5054249
APN: HOLS-000014-000000-000010
Disclaimer: Certain information contained herein is derived from information provided by parties other than Homes.com. All information provided is deemed reliable, but is not guaranteed to be accurate and should be independently verified.
Copyright 2026 PrimeMLS, Inc. All rights reserved. This information is deemed reliable, but not guaranteed. The data relating to real estate displayed on this display comes in part from the IDX Program of PrimeMLS. The information being provided is for consumers’ personal, non-commercial use and may not be used for any purpose other than to identify prospective properties consumers may be interested in purchasing.
Ask me questions while you tour the home.