NOT LISTED FOR SALE

2 Frankenberry Dr Unit 137 Georgetown, DE 19947

Georgetown Area
3 Beds
2 Baths
2,041 Sq Ft
2008 Built

Sale Details

Date Sold: April 20, 2013

Last sale price $230,000 $113 Per Sq Ft

73 Days on Market

Highlights

  • Fitness Center
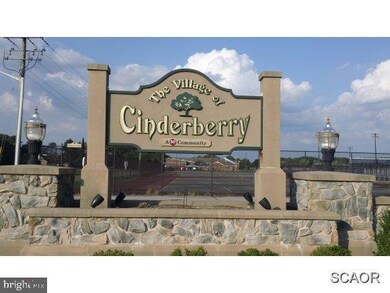
  • Active Adult
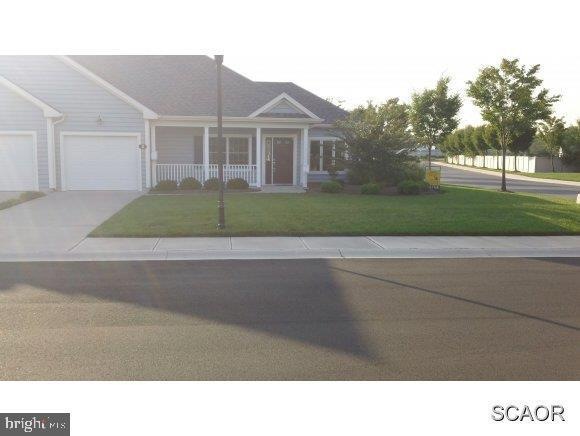
  • Rambler Architecture
  • Private Pool
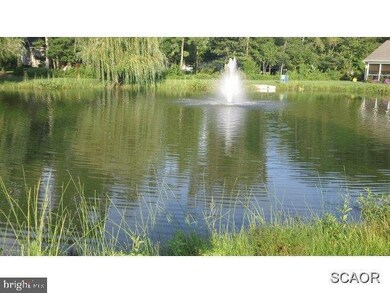
  • Lake View
  • Wood Flooring

About This Home

As of April 2013

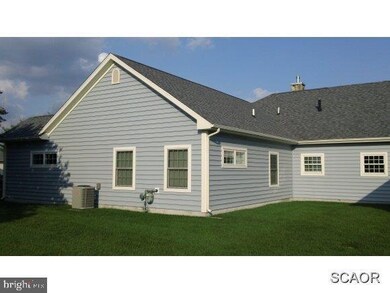
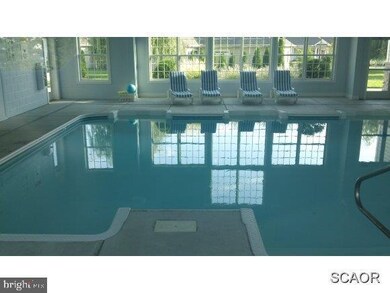
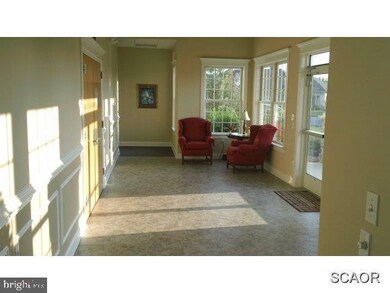
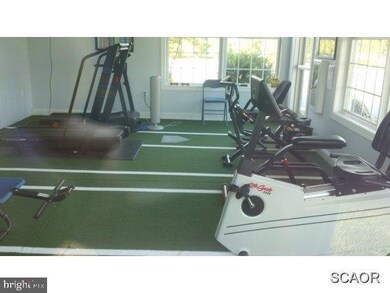
Never Lived in; Model Home in 50+ community. Upgrades include;crown molding,sunroom with french sliders,stainless appliances,hardwood & tile floors,camera system,moen fixtures,marvin windows,floored attic,tankless water heater, Clubhouse has;indoor heated pool,sauna,fitness center,game rm & library

Last Agent to Sell the Property

GERALD MUELLER

jerry@sellsproperty.com JERRY MUELLER REAL ESTATE INC. Listed on: 08/27/2012

Last Buyer's Agent

GERALD MUELLER

jerry@sellsproperty.com JERRY MUELLER REAL ESTATE INC. Listed on: 08/27/2012

Home Details

Home Type

  • Single Family

Est. Annual Taxes

  • $900

Year Built

  • Built in 2008

HOA Fees

  • $223 Monthly HOA Fees

Property Views

  • Lake
  • Pond

Home Design

  • Rambler Architecture
  • Slab Foundation
  • Architectural Shingle Roof
  • Vinyl Siding
  • Stick Built Home

Interior Spaces

  • 2,041 Sq Ft Home
  • Property has 1 Level
  • Gas Fireplace
  • Insulated Windows
  • Insulated Doors
  • Sun or Florida Room
  • Laundry Room
  • Attic

Kitchen

  • Electric Oven or Range
  • Microwave
  • Ice Maker
  • Dishwasher
  • Kitchen Island
  • Disposal

Flooring

  • Wood
  • Tile or Brick

Bedrooms and Bathrooms

  • 3 Bedrooms
  • 2 Full Bathrooms
  • Whirlpool Bathtub

Parking

  • Attached Garage
  • Driveway
  • Off-Street Parking

Lot Details

  • Landscaped
  • Corner Lot
  • Sprinkler System
  • Cleared Lot

Utilities

  • Forced Air Heating and Cooling System
  • Cooling System Utilizes Bottled Gas
  • Heating System Uses Propane
  • Tankless Water Heater
  • Propane Water Heater
  • Cable TV Available

Additional Features

  • Modifications for wheelchair accessibility
  • Private Pool

Listing and Financial Details

  • Assessor Parcel Number 135-19.00-69.08-137

Community Details

Overview

  • Active Adult
  • Active Adult | Residents must be 55 or older

Amenities

  • Sauna
  • Community Center
  • Party Room

Recreation

  • Fitness Center
  • Community Indoor Pool
  • Community Spa

Home Details

Home Type

Single Family

Est. Annual Taxes

$900

Year Built

Built in 2008

HOA Fees

$223 per month

Listing Details

  • Property Type: Residential
  • Architectural Style: Rambler, Ranch/Rambler
  • Sussex De Quadrants: Between Rt 113 & 13
  • Accessibility Features: Wheelchair Mod
  • Ownership: Fee Simple
  • Historic: No
  • New Construction: No
  • Year Built: 2008
  • Special Features: None
  • Property Sub Type: Detached
  • Stories: 1

Interior Features

  • Appliances: Dishwasher, Disposal, Icemaker, Refrigerator, Microwave, Oven/Range - Electric, Water Heater, Water Heater - Tankless
  • Flooring Type: Hardwood, Tile/Brick
  • Interior Amenities: Attic, Kitchen - Island, Pantry, Entry Level Bedroom, Whirlpool/Hottub
  • Window Features: Insulated
  • Fireplace Features: Gas/Propane
  • Fireplaces Count: 1
  • Fireplace: Yes
  • Door Features: Insulated
  • Foundation Details: Slab
  • Level Count: 1
  • Levels Count: 1
  • Room List: Sun/Florida Room, Laundry
  • Basement: No
  • Living Area Units: Square Feet
  • Total Sq Ft: 2041
  • Living Area Sq Ft: 2041
  • Net Sq Ft: 2041.00
  • Price Per Sq Ft: 119.99
  • Above Grade Finished Sq Ft: 2041
  • Above Grade Finished Area Units: Square Feet

Beds/Baths

  • Bedrooms: 3
  • Total Bathrooms: 2
  • Full Bathrooms: 2

Exterior Features

  • Other Structures: Above Grade
  • Construction Materials: Stick Built, Vinyl Siding
  • Construction Completed: Yes
  • Exterior Features: Lawn Sprinkler, Sidewalks
  • Roof: Architectural Shingle
  • View: Lake, Pond
  • Water Access: No
  • Waterfront: No
  • Water Oriented: No
  • Pool: Yes - Personal, Yes - Community
  • Tidal Water: No
  • Water View: Yes

Garage/Parking

  • Garage: Yes
  • Parking Features: Paved Driveway
  • Type Of Parking: Off Street, Driveway, Attached Garage

Utilities

  • Central Air Conditioning: Yes
  • Cooling Type: Central A/C
  • Heating Fuel: Bottled Gas/Propane
  • Heating Type: Forced Air, Propane
  • Heating: Yes
  • Hot Water: Propane, Tankless
  • Sewer/Septic System: Public Sewer
  • Water Source: Public

Condo/Co-op/Association

  • HOA Fees: 2676.00
  • HOA Fee Frequency: Annually
  • Condo Co-Op Association: Yes
  • HOA Condo Co-Op Amenities: Retirement Community, Cable, Community Center, Fitness Center, Party Room, Hot Tub, Swimming Pool, Sauna
  • HOA: Yes
  • Senior Community Age Requirement: 55
  • Senior Community: Yes
  • Community Pool Features: Indoor

Lot Info

  • Lot Features: Cleared, Landscaping
  • In City Limits: Yes

Rental Info

  • Vacation Rental: No

Tax Info

  • Tax Annual Amount: 900.00
  • Assessor Parcel Number: 135-19.00-69.08-137
  • County Tax Payment Frequency: Annually

Multi Family

  • Income Expense List: Total Tax Bill
Create a Home Valuation Report for This Property
The Home Valuation Report is an in-depth analysis detailing your home's value as well as a comparison with similar homes in the area

Home Values in the Area

Source: Public Records

Average Home Value in this Area


Source: Public Records

Property History

We collect this data history from publicly available records. To have your information removed, we recommend requesting removal directly through your county’s website.

Date Event Price List to Sale Price per Sq Ft
04/20/2013 04/20/13 Sold $230,000 -6.1% $113 / Sq Ft
11/08/2012 11/08/12 Pending -- -- --
08/27/2012 08/27/12 For Sale $244,900 -- $120 / Sq Ft
Source: Bright MLS

Agents Affiliated with this Home

See All Agents

Map

Source: Bright MLS

MLS Number: 1001336696

Bright MLS
Your Personal Tour Guide

Ask me questions while you tour the home.