
Seller's Agent in 2016
Kenneth Diaz
Houlihan Lawrence Inc.
(914) 523-5548
9 in this area
14 Total Sales
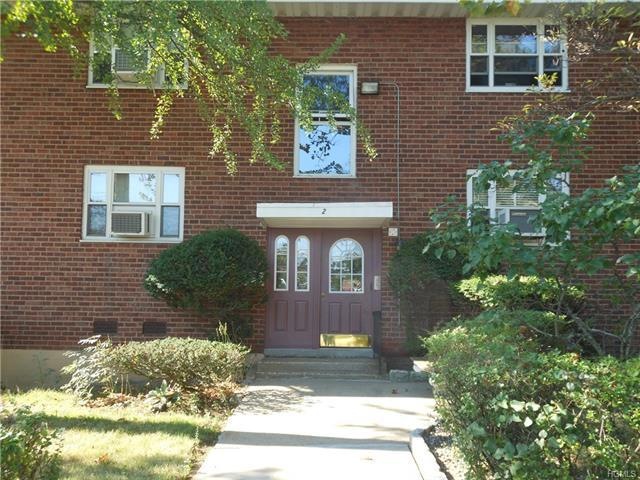
UNIQUE GREYSTONE CO-OP A 1,100 SF unit, having two bedrooms, bathroom with a "Walk in Shower", and ample closet space. Yes, there is a large living room, dining room, kitchen, hardwood floors and a washer & dryer in the unit. All the utility costs are included in your monthly maintenance as appliances charges are added to your maintenance. 1 assigned parking with wait listing for garage space. Sorry NO DOGS Permitted. In North Yonkers, across from Untermyer Park and near St. Johns Riverside Hospital Easy access to the Beeline Bus , Metro North @ Greystone, and all major roadways.
Last Agent to Sell the Property
Houlihan Lawrence Inc. Brokerage Phone: 914-328-8400 License #30DI0940410 Listed on: 09/25/2015
We collect this data history from publicly available records. To have your information removed, we recommend requesting removal directly through your county’s website.
| Date | Event | Price | List to Sale | Price per Sq Ft |
|---|---|---|---|---|
| 09/13/2016 09/13/16 | Sold | $139,000 | -12.0% | $126 / Sq Ft |
| 05/17/2016 05/17/16 | Pending | -- | -- | -- |
| 09/25/2015 09/25/15 | For Sale | $158,000 | -- | $144 / Sq Ft |
Seller's Agent in 2016
Kenneth Diaz
Houlihan Lawrence Inc.
(914) 523-5548
9 in this area
14 Total Sales
N
Buyer's Agent in 2016
Nortrud Wolf Spero
Nortrud Wolf Spero
1 in this area
15 Total Sales
Source: OneKey® MLS
MLS Number: KEY4542840
Disclaimer: Certain information contained herein is derived from information provided by parties other than Homes.com. All information provided is deemed reliable, but is not guaranteed to be accurate and should be independently verified.
The data relating to real estate for sale or lease on this web site comes in part from OneKey® MLS. Real estate listings held by brokerage firms other than Ten-X are marked with the OneKey® MLS logo or an abbreviated logo and detailed information about them includes the name of the listing broker.
Based on information submitted to the MLS GRID. All data is obtained from various sources and may not have been verified by broker or MLS GRID. Supplied Open House Information is subject to change without notice. All information should be independently reviewed and verified for accuracy. Properties may or may not be listed by the office/agent presenting the information. Some IDX listings have been excluded from this website. IDX information is provided exclusively for personal, non-commercial use, and may not be used for any purpose other than to identify prospective properties consumers may be interested in purchasing.
Information is deemed reliable but not guaranteed.
Copyright 2026 OneKey® MLS. All rights reserved.
Based on information submitted to the MLS GRID
Listings courtesy of OneKey® MLS as distributed by MLS GRID
Ask me questions while you tour the home.