
Thomas Stewart
Real Brokerage Technologies
(760) 456-8913
41 Total Sales
1 in Ladera Ranch
$1,100,000 Price
Estimated Value: $957,000 - $1,169,000
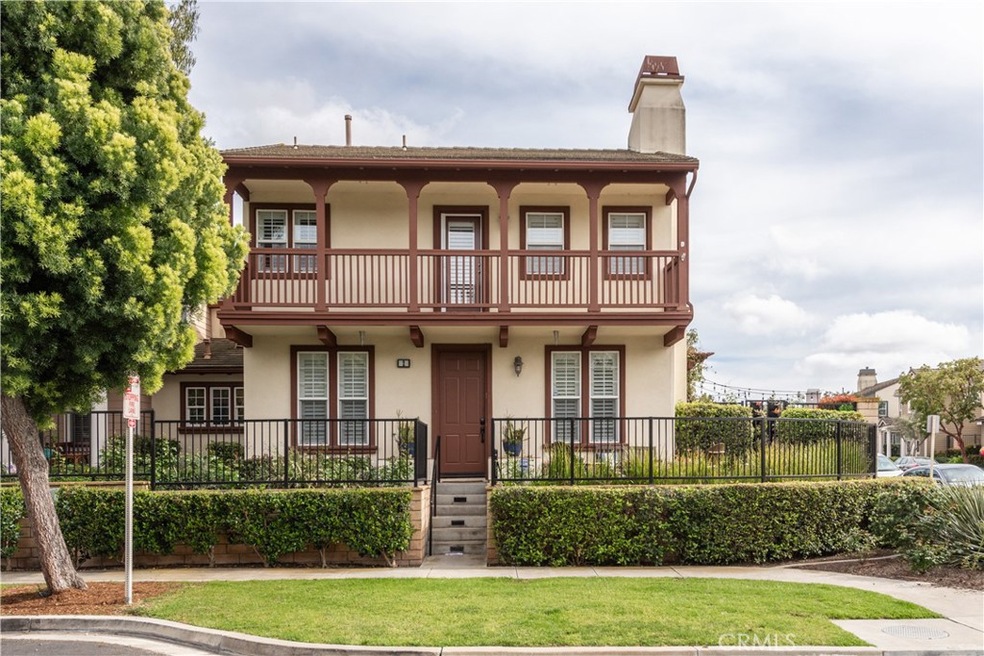
Fantastic corner lot location! Very close to the park and schools.
This townhome offers 3-bedroom, 2.5-bathroom. Upon entry, you're greeted by a formal dining room and a living room adorned with a fireplace, boasting ample natural light. The kitchen has been upgraded with quartz countertops, stainless steel appliances, and elegant shaker white cabinets.
The primary suite is generously sized, featuring a vaulted ceiling and a private balcony overlooking the park. The primary bathroom has been renovated to include dual sinks, quartz countertops, decorative tile floors, a frameless, tiled walk-in shower, a relaxing soaking tub, and a spacious walk-in closet.
Two additional bedrooms, share a beautifully updated secondary bathroom, complete with quartz counters, and decorative tiled floors. For added convenience, there's a laundry room with cabinets located at the rear of the kitchen.
The yard is expansive and features custom paver hardscaping, fruit trees, and a patio cover—an ideal space for outdoor gatherings. The garage boasts built-in storage and epoxy flooring.
Residents can take advantage of Ladera Ranch's array of amenities, including parks, pools, a clubhouse, tennis/pickleball/basketball courts, a water park, dog parks, skate parks, and access to award-winning schools.
Last Agent to Rent the Property
Keller Williams Realty Irvine License #01891691 Listed on: 03/31/2024
Thomas Stewart
Real Brokerage Technologies
(760) 456-8913
41 Total Sales
1 in Ladera Ranch
$1,100,000 Price
Susana Vickery
eXp Realty of Southern California, Inc.
(858) 585-7552
55 Total Sales
1 in Ladera Ranch
$1,771,000 Price
Clark Moses
Stonegate Realty & Mortgage
(858) 630-6787
54 Total Sales
1 in Ladera Ranch
$699,000 Price
John Russell
Pacific Sotheby's Int'l Realty
(949) 942-8445
209 Total Sales
8 in Ladera Ranch
$859K - $1.7M Price Range
Marisa Whitaker
Regency Real Estate Brokers
(949) 899-6114
104 Total Sales
5 in Ladera Ranch
$740K - $1.4M Price Range
Susan Stricklen
Vista Sotheby's Int'l Realty
(424) 688-1453
25 Total Sales
1 in Ladera Ranch
$1,395,000 Price
We collect this data history from publicly available records. To have your information removed, we recommend requesting removal directly through your county’s website.
| Date | Event | Price | List to Sale | Price per Sq Ft | Prior Sale |
|---|---|---|---|---|---|
| 04/12/2024 04/12/24 | Rented | $4,600 | 0.0% | -- | |
| 03/31/2024 03/31/24 | For Rent | $4,600 | 0.0% | -- | |
| 03/05/2024 03/05/24 | Sold | $1,170,000 | 0.0% | $590 / Sq Ft | View Prior Sale |
| 02/01/2024 02/01/24 | Pending | -- | -- | -- | |
| 02/01/2024 02/01/24 | Off Market | $1,170,000 | -- | -- | |
| 01/25/2024 01/25/24 | For Sale | $1,050,000 | +7.1% | $529 / Sq Ft | |
| 09/23/2022 09/23/22 | For Sale | $980,000 | 0.0% | $494 / Sq Ft | |
| 09/22/2022 09/22/22 | Sold | $980,000 | +49.6% | $494 / Sq Ft | View Prior Sale |
| 09/22/2022 09/22/22 | Pending | -- | -- | -- | |
| 08/14/2017 08/14/17 | Sold | $655,000 | -0.6% | $328 / Sq Ft | View Prior Sale |
| 06/30/2017 06/30/17 | For Sale | $659,000 | -- | $330 / Sq Ft |
Landlord's Agent in 2024
Jian Gong
Keller Williams Realty Irvine
(714) 814-4664
159 Total Sales
Seller's Agent in 2024
Amy Sims
Coldwell Banker Realty
(949) 559-5959
126 Total Sales
M
Landlord's Co-Listing Agent in 2024
Mengying Fu
Keller Williams Realty Irvine
(949) 861-8000
15 Total Sales
Tenant's Agent in 2024
Stacy Lawrence
Inhabit Collective
(949) 275-0134
18 Total Sales
R
Buyer's Agent in 2024
Rui Zhang
Realty One Group West
(949) 387-0006
35 Total Sales
Buyer Co-Listing Agent in 2024
Deneka Waddell
Compass
(949) 607-7143
41 Total Sales
Source: California Regional Multiple Listing Service (CRMLS)
MLS Number: OC24062962
APN: 938-752-49
Disclaimer: Certain information contained herein is derived from information provided by parties other than Homes.com. All information provided is deemed reliable, but is not guaranteed to be accurate and should be independently verified.
The multiple listing data appearing on this website, or contained in reports produced therefrom, is owned and copyrighted by California Regional Multiple Listing Service, Inc. ("CRMLS") and is protected by all applicable copyright laws. Information provided is for viewer's personal, non-commercial use and may not be used for any purpose other than to identify prospective properties the viewer may be interested in purchasing. All listing data, including but not limited to square footage and lot size is believed to be accurate, but the listing Agent, listing Broker and CRMLS and its affiliates do not warrant or guarantee such accuracy. The viewer should independently verify the listed data prior to making any decisions based on such information by personal inspection and/or contacting a real estate professional.
Based on information from California Regional Multiple Listing Service, Inc. and /or other sources. All data, including all measurements and calculations of area, is obtained from various sources and has not been, and will not be, verified by broker or MLS. All information should be independently reviewed and verified for accuracy. Properties may or may not be listed by the office/agent presenting the information
Ask me questions while you tour the home.