
Yangtian Guo
Keller Williams Realty Greater Rochester
(585) 627-0586
131 Total Sales
1 in Getzville
$570,000 Price

Estimated Value: $417,000 - $542,000
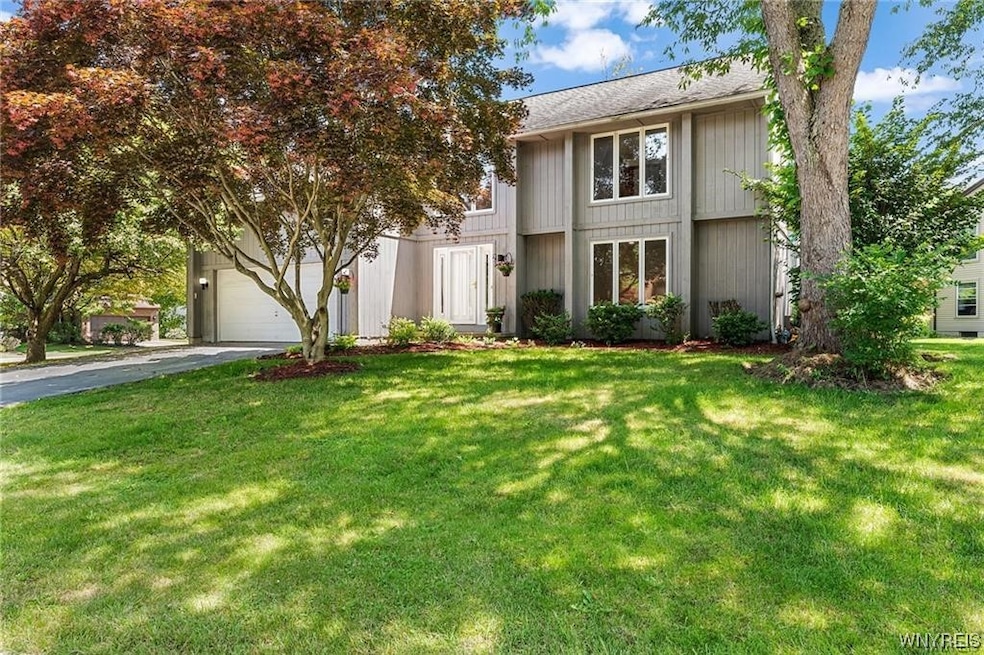
This lovely four-bedroom home can be found in Walton Woods, situated within the Audubon area. Upon entering through the front door, you will be greeted by fresh new lighting that illuminates the entire home. The kitchen boasts stainless steel appliances, including a brand new dishwasher, all of which will remain with the property. The spacious family room features vaulted ceilings, a recently installed gas insert fireplace, and an abundance of natural light, complemented by beautifully refinished hardwood flooring. The formal living room and dining room also showcase refinished hardwood flooring. Upstairs, you will discover four generously sized bedrooms and a laundry room equipped with a washer and dryer that will be included. The second floor is adorned with stunning new flooring that extends from the staircase throughout.
Last Agent to Sell the Property
Listing by Howard Hanna WNY Inc. Brokerage Phone: 716-507-9997 License #10401301488 Listed on: 09/07/2023
We collect this data history from publicly available records. To have your information removed, we recommend requesting removal directly through your county’s website.
Yangtian Guo
Keller Williams Realty Greater Rochester
(585) 627-0586
131 Total Sales
1 in Getzville
$570,000 Price
Mandy Taborda
Danahy Real Estate
(716) 403-3108
125 Total Sales
4 in Getzville
$380K - $485K Price Range
Lisa Lannon
Great Lakes Real Estate Inc.
(716) 303-4603
97 Total Sales
2 in Getzville
$248,000 Price Range
Gina Calamita
WNY Metro Roberts Realty
(716) 302-0667
35 Total Sales
2 in Getzville
$310,000 Price Range
Brennan Macey
Keller Williams Realty WNY
(716) 671-4277
95 Total Sales
1 in Getzville
$201,000 Price
Lynn McCarthy
Keller Williams Realty WNY
(716) 303-4859
71 Total Sales
2 in Getzville
$480,000 Price Range
We collect this data history from publicly available records. To have your information removed, we recommend requesting removal directly through your county’s website.
| Date | Buyer | Sale Price | Title Company |
|---|---|---|---|
| $420,000 | None Available | ||
| Pei Casandra E | -- | None Available | |
| Pei Casandra E | $270,000 | None Available |
We collect this data history from publicly available records. To have your information removed, we recommend requesting removal directly through your county’s website.
| Date | Status | Borrower | Loan Amount |
|---|---|---|---|
| Open | $315,000 |
We collect this data history from publicly available records. To have your information removed, we recommend requesting removal directly through your county’s website.
| Date | Event | Price | List to Sale | Price per Sq Ft | Prior Sale |
|---|---|---|---|---|---|
| 03/08/2024 03/08/24 | Sold | $420,000 | -3.6% | $164 / Sq Ft | |
| 01/04/2024 01/04/24 | Pending | -- | -- | -- | |
| 11/16/2023 11/16/23 | Price Changed | $435,900 | -3.1% | $170 / Sq Ft | |
| 09/22/2023 09/22/23 | Price Changed | $449,900 | -2.2% | $176 / Sq Ft | |
| 09/22/2023 09/22/23 | Price Changed | $459,900 | 0.0% | $180 / Sq Ft | |
| 09/07/2023 09/07/23 | For Sale | $459,900 | +70.3% | $180 / Sq Ft | |
| 07/05/2018 07/05/18 | Sold | $270,000 | +5.9% | $106 / Sq Ft | View Prior Sale |
| 05/11/2018 05/11/18 | Pending | -- | -- | -- | |
| 05/08/2018 05/08/18 | For Sale | $254,900 | -- | $100 / Sq Ft |
We collect this data history from publicly available records. To have your information removed, we recommend requesting removal directly through your county’s website.
| Year | Tax Paid | Tax Assessment Tax Assessment Total Assessment is a certain percentage of the fair market value that is determined by local assessors to be the total taxable value of land and additions on the property. | Land | Improvement |
|---|---|---|---|---|
| 2025 | $8,642 | $428,000 | $51,000 | $377,000 |
| 2024 | $8,642 | $428,000 | $51,000 | $377,000 |
| 2023 | $9,251 | $248,000 | $47,500 | $200,500 |
| 2022 | $8,175 | $248,000 | $47,500 | $200,500 |
| 2021 | $8,022 | $248,000 | $47,500 | $200,500 |
| 2020 | $12,804 | $248,000 | $47,500 | $200,500 |
| 2019 | $7,438 | $248,000 | $47,500 | $200,500 |
| 2018 | $7,307 | $248,000 | $47,500 | $200,500 |
| 2017 | $2,959 | $248,000 | $47,500 | $200,500 |
| 2016 | $6,506 | $212,900 | $28,800 | $184,100 |
| 2015 | -- | $212,900 | $28,800 | $184,100 |
| 2014 | -- | $212,900 | $28,800 | $184,100 |
Seller's Agent in 2024
Sriti Hossain
Howard Hanna
(716) 507-9997
2 in this area
27 Total Sales
Buyer's Agent in 2024
Theresa Campbell
MJ Peterson Real Estate Inc.
(716) 880-4134
2 in this area
75 Total Sales
JL
Seller's Agent in 2018
Judy Jack Lewis
No Office Affiliation
Source: Western New York Real Estate Information Services (WNYREIS)
MLS Number: B1496603
APN: 142289-041-100-0002-079-000
Disclaimer: Certain information contained herein is derived from information provided by parties other than Homes.com. All information provided is deemed reliable, but is not guaranteed to be accurate and should be independently verified.
The data relating to real estate on this web site comes in part from the Internet Data Exchange (IDX) Program of the CNYIS, UNYREIS and WNYREIS. Real estate listings held by firms other than Homes.com, LLC are marked with the IDX logo and include the Listing Broker’s Firm Name.
Disclaimer: All information deemed reliable but not guaranteed and should be independently verified. All properties
are subject to prior sale, change or withdrawal. Neither the listing broker(s) nor Homes.com, LLC shall be responsible for any typographical errors, misinformation, misprints, and shall be held totally harmless.
© 2026 CNYIS, UNYREIS, WNYREIS. All rights reserved.
Ask me questions while you tour the home.