
Tom McGuirk
Responds Quickly
McGuirk Properties, LLC
(351) 529-6916
141 Total Sales
3 in North Hampton
$550K - $2.5M Price Range
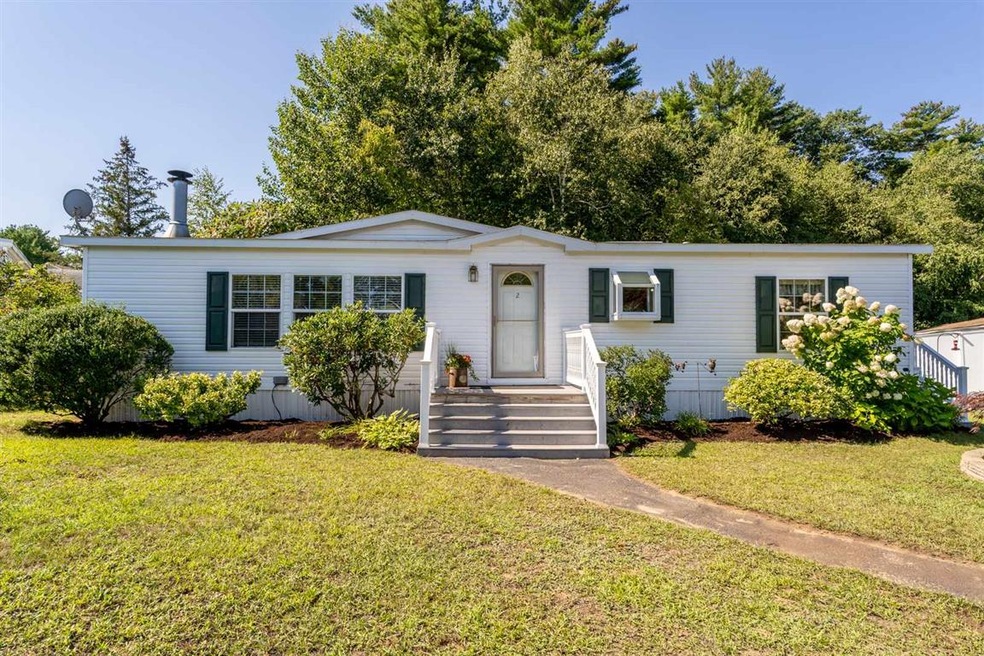
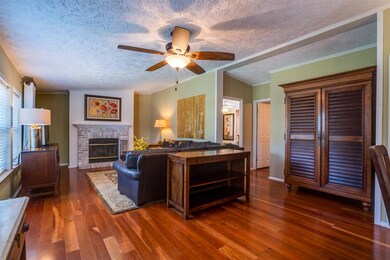
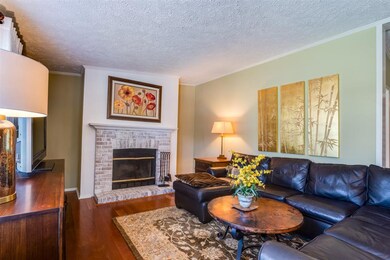
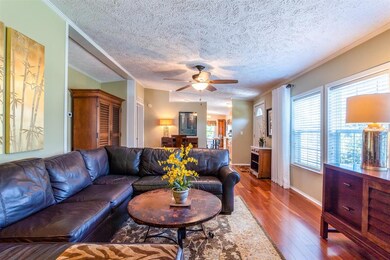
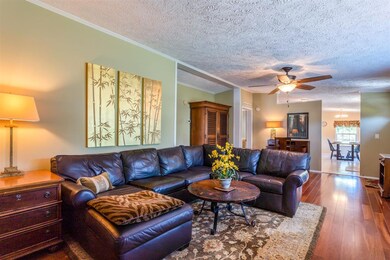
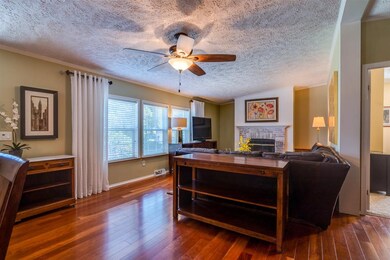
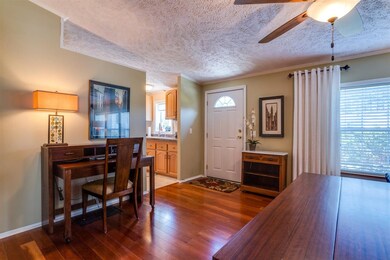
METICULOUS 2BR, 2BA 1488 sq. ft. mobile sited nice lot in desirable Granite Post Green. From the minute you step into this home, you'll recognize the difference from all the rest. Central AC. Floor plan creates spacious rooms. Large Living Room has Cherry Hardwood Flooring w/ a wood-burning fireplace & mantel, a large ceiling fan and wall of windows for natural light. Kitchen is bright & cheery wi/ lots of windows & door exiting to a small deck off the side. There's enough room for a big group to gather for dining while leaving the working side of the kitchen free to move around. Newer gas range & microwave hood, w/ refrigerator & dishwasher. Grow plants in the window solarium over the sink. Laundry room is conveniently located off the kitchen. Off the living room you'll find the bedrooms in a split floor plan, separated by a full guest bath that has new flooring. Guest room has a nice closet space & overlooks the side & backyard. Master Suite is absolutely gorgeous! One of the largest Masters in a mobile home you will see! It has a remodeled 3/4 bath with vanity & marble countertop, new toilet and shower w/ glass doors. Walk-in closet. Off the master is a slider that steps down into a 3-season room that gives an unexpected amount of living space. Fully insulated with lots of windows and double sliders leading to the exterior patio. The backyard is secluded w/ large freshly painted shed. Park approval needed. No pets. No rentals. Park fee $435. One-time move-in fee $695.
Last Agent to Sell the Property
EXP Realty License #067861 Listed on: 09/05/2020
Tom McGuirk
McGuirk Properties, LLC
(351) 529-6916
141 Total Sales
3 in North Hampton
$550K - $2.5M Price Range
Brenda Maggy
Beach Homes Realty
(207) 337-9917
125 Total Sales
4 in North Hampton
$360K - $956K Price Range
Travis Billingham
Coldwell Banker Realty Portsmouth NH
(603) 570-9579
54 Total Sales
2 in North Hampton
$1.3M - $1.8M Price Range
Magdalena Henderson
HomeSmart Success Realty LLC
(888) 239-1797
22 Total Sales
1 in North Hampton
$530,000 Price
Rob Saulnier
Red Post Realty
(207) 501-3613
64 Total Sales
1 in North Hampton
$945,000 Price
Yadyra Claudio
HomeSmart Success Realty LLC
(857) 663-8005
22 Total Sales
1 in North Hampton
$185,500 Price
We collect this data history from publicly available records. To have your information removed, we recommend requesting removal directly through your county’s website.
| Date | Event | Price | List to Sale | Price per Sq Ft |
|---|---|---|---|---|
| 10/23/2020 10/23/20 | Sold | $170,000 | +9.0% | $114 / Sq Ft |
| 09/07/2020 09/07/20 | Pending | -- | -- | -- |
| 09/05/2020 09/05/20 | For Sale | $155,999 | -- | $105 / Sq Ft |
Seller's Agent in 2020
Mary Jane Watterson
EXP Realty
(603) 289-0340
24 Total Sales
Buyer's Agent in 2020
Kathy Hannagan
Coldwell Banker Realty Portsmouth NH
(603) 475-2988
42 Total Sales
Source: PrimeMLS
MLS Number: 4827072
Disclaimer: Certain information contained herein is derived from information provided by parties other than Homes.com. All information provided is deemed reliable, but is not guaranteed to be accurate and should be independently verified.
Copyright 2026 PrimeMLS, Inc. All rights reserved. This information is deemed reliable, but not guaranteed. The data relating to real estate displayed on this display comes in part from the IDX Program of PrimeMLS. The information being provided is for consumers’ personal, non-commercial use and may not be used for any purpose other than to identify prospective properties consumers may be interested in purchasing.
Ask me questions while you tour the home.