NOT LISTED FOR SALE

Estimated Value: $518,000 - $592,780

4 Beds
2.5 Baths
2,683 Sq Ft
$206/Sq Ft Est. Value

Sale Details

Date Sold: April 24, 2015

Last sale price $210,000 $78 Per Sq Ft

Est. 164% increase in value since last sale

Current estimated payment $3,950 / mo

524 Days on Market

Highlights

  • Primary Bedroom Suite
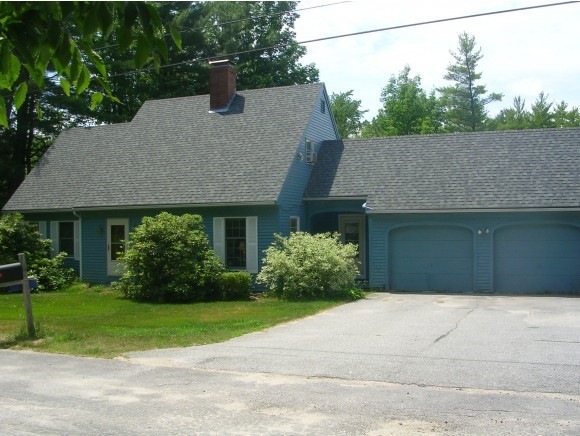
  • Cape Cod Architecture
  • Wood Flooring
  • 1.55 Acre Lot
  • Deck
  • Main Floor Bedroom

About This Home

As of April 2015

Charming and very well maintained 4 bedroom Cape in desirable area of Peterborough. Freshly painted exterior, refinished hardwood floors. First floor master with full bath and walk in closet, and first floor laundry could allow for 1 floor living. Guests and family would have bedrooms on 2nd floor with full shed dormered rear. Kitchen with breakfast nook, formal dining with sliders to deck, large fireplaced living room and master bedroom all complete the first floor. Lower level has full daylight walkout family room, office, and storage. New Buderus state of the art on demand heating and hot water system. Newer architectural shingle roof. Come see this soon while it lasts!

Last Agent to Sell the Property

David Orgaz

BHG Masiello Keene License #060729 Listed on: 09/19/2013

BHG Masiello Keene

Last Buyer's Agent

David Orgaz

BHG Masiello Keene License #060729 Listed on: 09/19/2013

BHG Masiello Keene

Home Details

Home Type

  • Single Family

Est. Annual Taxes

  • $6,371

Year Built

  • Built in 1988

Lot Details

  • 1.55 Acre Lot
  • Landscaped
  • Corner Lot
  • Sloped Lot

Parking

  • 2 Car Attached Garage
  • Parking Storage or Cabinetry
  • Automatic Garage Door Opener

Home Design

  • Cape Cod Architecture
  • Concrete Foundation
  • Wood Frame Construction
  • Architectural Shingle Roof
  • Wood Siding
  • Clapboard

Interior Spaces

  • Property has 2 Levels
  • Ceiling Fan
  • Wood Burning Fireplace
  • Mud Room
  • Family Room
  • Dining Room
  • Den

Kitchen

  • Electric Range
  • Dishwasher

Flooring

  • Wood
  • Carpet

Bedrooms and Bathrooms

  • 4 Bedrooms
  • Main Floor Bedroom
  • Primary Bedroom Suite
  • En-Suite Bathroom
  • Bathroom on Main Level

Laundry

  • Laundry on main level
  • Dryer
  • Washer

Partially Finished Basement

  • Heated Basement
  • Interior Basement Entry
  • Basement Storage
  • Natural lighting in basement

Schools

  • Peterborough Elementary School
  • South Meadow Middle School
  • Contoocook Valley Regional Hig High School

Utilities

  • Hot Water Heating System
  • Heating System Uses Propane
  • 200+ Amp Service
  • Water Heated On Demand
  • Septic Tank
  • Leach Field

Additional Features

  • Accessible Full Bathroom
  • Deck

Home Details

Home Type

Single Family

Est. Annual Taxes

$6,371

Year Built

Built in 1988

Lot Details

1.55 Acres

Parking

2

Listing Details

  • Directions: Sand Hill Rd from Rt 202 ( Concord St) to Gray Hill on left. 1st house on left.
  • Resort: No
  • Seasonal: No
  • Property Type: Residential
  • Year Built: 1988
  • Architectural Style: Cape
  • ResoLotFeatures: Corner Lot, Country Setting, Landscaped, Sloping
  • Road Frontage Type: Paved, Public
  • PropertySubType: Single Family Residence
  • MLS Status: (20) Closed - Closed
  • Above Grade Finished Sq Ft: 1883.0
  • Reso Accessibility Features: 1st Floor 1/2 Bathroom, 1st Floor Bedroom, 1st Floor Full Bathroom
  • Reso Interior Features: Ceiling Fan(s), Fireplace - Wood, Fireplaces - 1, Master BR w/ BA, Laundry - 1st Floor
  • Unit Levels: Two
  • ResoPropertyCondition: Existing
  • Flood_Zone: No
  • Foreclosed_Or_Bank_Owned_Or_REO: No
  • Room_1_Type: Kitchen
  • Room_10_Type: Bedroom
  • Room_17_Type: Bath - Full
  • Room_18_Type: Bath - 1/2
  • Room_2_Type: Dining Room
  • Room_4_Type: Family Room
  • Room_5_Type: Office/Study
  • Room_6_Type: Mudroom
  • Room_7_Type: Primary Bedroom
  • Room_8_Type: Bedroom
  • Room_9_Type: Bedroom
  • SqFt_Apx_Total_Finished: 2683
  • Timeshare_Or_Fract_Ownrshp: No
  • Basement_Access_Type: Interior
  • Special Features: None
  • Property Sub Type: Detached

Interior Features

  • Appliances: Dishwasher, Dryer, Electric Range, Refrigerator, Washer, Water Heater - Off Boiler, Water Heater - On Demand
  • Total Bedrooms: 4
  • Flooring: Carpet, Hardwood
  • Basement: Climate Controlled, Concrete, Daylight, Partially Finished, Stairs - Interior, Storage Space
  • Basement YN: Yes
  • Full Bathrooms: 2
  • Half Bathrooms: 1
  • Below Grade Sq Ft: 800.0

Exterior Features

  • Driveway: Paved
  • Exterior Features: Deck
  • Roof: Shingle - Architectural
  • Construction Type: Wood Frame, Clapboard, Wood
  • Foundation Details: Concrete

Garage/Parking

  • Garage Spaces: 2.0
  • Attached Garage: Yes
  • Parking Features: Auto Open, Storage Above, Parking Spaces 4, Attached

Utilities

  • Electric: 200+ Amp Service, Circuit Breakers
  • Sewer: Leach Field, Septic Tank
  • Heating: Propane, Hot Water
  • Water Source: Public

Schools

  • Elementary School: Peterborough Elem School
  • High School: Contoocook Valley Regional Hig
  • Middle Or Junior School: South Meadow School

Lot Info

  • Surveyed: Unknown
  • Zoning: Res
  • Lot Size Acres: 1.55
  • Lot Size Sq Ft: 67518.0

Tax Info

  • Tax Year: 2013
  • Tax Annual Amount: 6371.0

Ownership History

We collect this data history from publicly available records. To have your information removed, we recommend requesting removal directly through your county’s website.

Date Name Owned For Owner Type

Purchase Details

Listed on
Sep 19, 2013
Closed on
Apr 27, 2015
Sold by
Bought by
Seller's Agent
David Orgaz
BHG Masiello Keene
Buyer's Agent
David Orgaz
BHG Masiello Keene
List Price
$235,000
Sold Price
$210,000
Premium/Discount to List
-$25,000
-10.64%
Current Estimated Value
$553,445

Home Financials for this Owner

Home Financials are based on the most recent Mortgage that was taken out on this home.
Estimated Appreciation
$343,445
Avg. Annual Appreciation
8.97%
Original Mortgage
$168,000
Interest Rate
0.0386%
Mortgage Type
New Conventional
Source: Public Records
Create a Home Valuation Report for This Property
The Home Valuation Report is an in-depth analysis detailing your home's value as well as a comparison with similar homes in the area

Home Values in the Area

Source: Public Records

Average Home Value in this Area


Source: Public Records

Purchase History

We collect this data history from publicly available records. To have your information removed, we recommend requesting removal directly through your county’s website.

Date Buyer Sale Price Title Company
$210,000 --
$210,000 --
Source: Public Records

Mortgage History

We collect this data history from publicly available records. To have your information removed, we recommend requesting removal directly through your county’s website.

Date Status Borrower Loan Amount
Open $168,000
Previous Owner $213,000
Previous Owner $236,000
Source: Public Records

Property History

We collect this data history from publicly available records. To have your information removed, we recommend requesting removal directly through your county’s website.

Date Event Price List to Sale Price per Sq Ft
04/24/2015 04/24/15 Sold $210,000 -10.6% $78 / Sq Ft
02/25/2015 02/25/15 Pending -- -- --
09/19/2013 09/19/13 For Sale $235,000 -- $88 / Sq Ft
Source: PrimeMLS

Tax History

We collect this data history from publicly available records. To have your information removed, we recommend requesting removal directly through your county’s website.

Year Tax Paid Tax Assessment Tax Assessment Total Assessment is a certain percentage of the fair market value that is determined by local assessors to be the total taxable value of land and additions on the property. Land Improvement
2025 $11,209 $344,900 $60,300 $284,600
2024 $11,209 $344,900 $60,300 $284,600
2023 $9,723 $344,900 $60,300 $284,600
2022 $8,919 $344,900 $60,300 $284,600
2021 $8,885 $344,900 $60,300 $284,600
2020 $8,712 $282,500 $50,500 $232,000
2019 $8,404 $282,500 $50,500 $232,000
2018 $8,500 $282,500 $50,500 $232,000
2017 $6,902 $219,400 $47,700 $171,700
2016 $6,766 $219,400 $47,700 $171,700
2015 $6,518 $219,400 $47,700 $171,700
2014 $6,372 $208,500 $50,400 $158,100
Source: Public Records

Agents Affiliated with this Home

  • Section Image
See All Agents

Map

Source: PrimeMLS

MLS Number: 4316487

PrimeMLS

APN: PTBR-000008R-000002-000100

Your Personal Tour Guide

Ask me questions while you tour the home.