
Jamie Hering
Coldwell Banker Realty
(224) 427-6271
735 Total Sales
3 in Knollwood
$460K - $642K Price Range

Estimated Value: $384,521
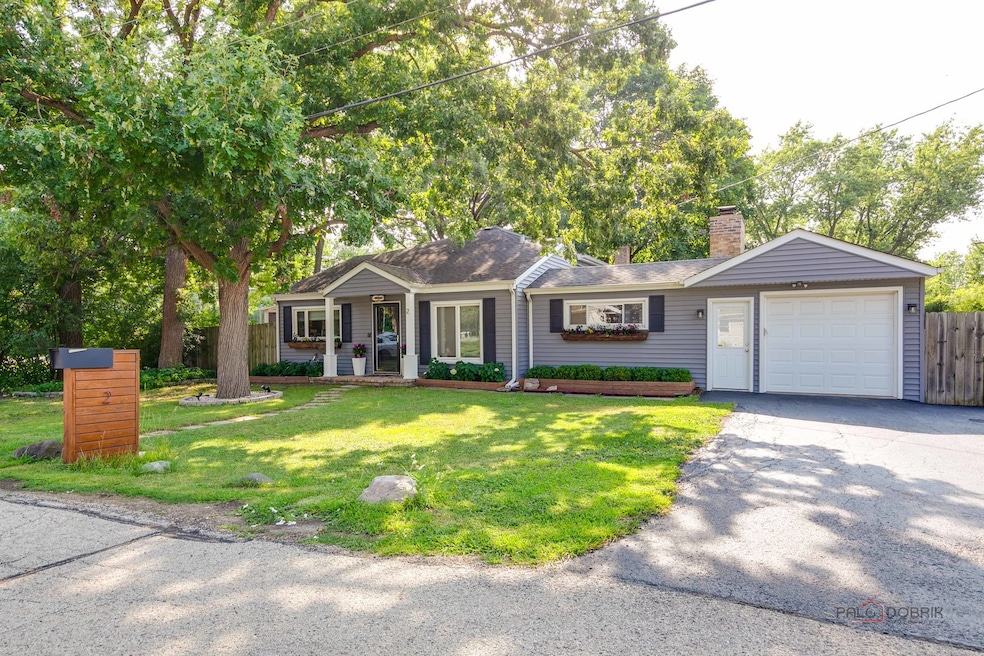
Welcome to this inviting 3-bedroom, 2- full bath residence situated on a desirable double lot, offering abundant indoor living space and a thoughtfully designed backyard retreat. This home blends functionality, charm, and versatility, making it ideal for a variety of lifestyles. As you enter, you are greeted by a welcoming living room featuring an in-wall clean-burning fireplace that provides both warmth and ambiance, creating a perfect gathering space for family and friends. Adjacent to the living room is a sitting area featuring a cozy fireplace, creating the perfect place to relax on cool evenings. Sliding doors provide direct access to the deck, making this space equally suited for entertaining. This flexible room also offers the option of being converted into a home office, study, or library, catering to modern needs. The open kitchen is both stylish and practical, complete with stainless steel appliances, an eating bar, and extensive cabinetry that provides plenty of storage. It flows seamlessly into the dining area, designed to accommodate both casual meals and formal gatherings. From here, step out to the screened porch, where you can enjoy bug-free summer evenings and a peaceful view of the expansive backyard. On the main level, you'll find a bedroom with a sidekick washer for added convenience, along with a full hallway bath featuring modern finishes. The primary suite serves as a true retreat, complete with dual wall closets and a luxurious ensuite bath. Here, you'll find a double vanity offering plenty of counter space, along with a soaking tub-the perfect place to relax and recharge. Another generous bedroom on this level features its own in-wall fireplace, offering a cozy corner to curl up with a book or enjoy quiet evenings. The lower level expands the home's living space with a large family room centered around a second fireplace, perfect for hosting movie nights, game days, or quiet evenings by the fire. A brand-new laundry room with exterior access adds convenience and functionality, allowing easy transition from indoor chores to outdoor activities. The outdoor space is a highlight of this property, offering a fully fenced backyard designed as a private oasis. Enjoy multiple outdoor living areas, including a side patio with a tranquil waterfall feature, a deck with a pergola, and a firepit area ideal for gatherings under the stars. The screened porch provides a comfortable retreat for three-season enjoyment, while the storage shed offers plenty of room for tools, lawn equipment, or hobbies. Located just minutes from I-94, as well as shopping, dining, and everyday conveniences, this home provides the perfect combination of accessibility and privacy.
Last Agent to Sell the Property
RE/MAX Top Performers License #471004433 Listed on: 08/18/2025
We collect this data history from publicly available records. To have your information removed, we recommend requesting removal directly through your county’s website.
Jamie Hering
Coldwell Banker Realty
(224) 427-6271
735 Total Sales
3 in Knollwood
$460K - $642K Price Range
David Pickard
RE/MAX Suburban
(844) 421-2482
152 Total Sales
1 in Knollwood
$585,000 Price
Gayle Stellas
Baird & Warner
(630) 626-8270
74 Total Sales
1 in Knollwood
$610,000 Price
Hyacinth Levy
Baird & Warner
(224) 504-1149
25 Total Sales
1 in Knollwood
$415,000 Price
Lisa Wolf
Keller Williams North Shore West
(224) 332-2538
1,081 Total Sales
1 in Knollwood
$295,000 Price
Jane Haynes
Baird & Warner
(630) 656-9621
106 Total Sales
2 in Knollwood
$375K - $609K Price Range
We collect this data history from publicly available records. To have your information removed, we recommend requesting removal directly through your county’s website.
| Date | Buyer | Sale Price | Title Company |
|---|---|---|---|
| $510,000 | Fidelity National Title | ||
| $178,000 | Fort Dearborn Land Title |
We collect this data history from publicly available records. To have your information removed, we recommend requesting removal directly through your county’s website.
| Date | Status | Borrower | Loan Amount |
|---|---|---|---|
| Open | $459,000 | ||
| Closed | $174,775 |
We collect this data history from publicly available records. To have your information removed, we recommend requesting removal directly through your county’s website.
| Date | Event | Price | List to Sale | Price per Sq Ft |
|---|---|---|---|---|
| 10/23/2025 10/23/25 | Sold | $510,000 | +2.0% | $270 / Sq Ft |
| 09/03/2025 09/03/25 | Pending | -- | -- | -- |
| 08/18/2025 08/18/25 | For Sale | $499,900 | -- | $264 / Sq Ft |
We collect this data history from publicly available records. To have your information removed, we recommend requesting removal directly through your county’s website.
| Year | Tax Paid | Tax Assessment Tax Assessment Total Assessment is a certain percentage of the fair market value that is determined by local assessors to be the total taxable value of land and additions on the property. | Land | Improvement |
|---|---|---|---|---|
| 2025 | $5,856 | $99,630 | $15,668 | $83,962 |
| 2024 | $5,679 | $95,992 | $15,096 | $80,896 |
| 2023 | $4,971 | $88,488 | $13,916 | $74,572 |
| 2022 | $4,971 | $78,287 | $12,312 | $65,975 |
| 2021 | $4,864 | $77,612 | $12,206 | $65,406 |
| 2020 | $4,770 | $78,042 | $12,274 | $65,768 |
| 2019 | $4,600 | $76,610 | $12,049 | $64,561 |
| 2018 | $4,339 | $74,237 | $13,200 | $61,037 |
| 2017 | $4,301 | $72,996 | $12,979 | $60,017 |
| 2016 | $4,132 | $69,480 | $12,354 | $57,126 |
| 2015 | $4,069 | $65,424 | $11,633 | $53,791 |
| 2014 | $3,346 | $60,047 | $14,883 | $45,164 |
| 2012 | $1,154 | $60,568 | $15,012 | $45,556 |
Seller's Agent in 2025
Jane Lee
RE/MAX
(847) 420-8866
2,198 Total Sales
Buyer's Agent in 2025
Chris Rothan
eXp Realty
(309) 868-2841
50 Total Sales
Source: Midwest Real Estate Data (MRED)
MLS Number: 12447558
APN: 12-19-114-019
Disclaimer: Certain information contained herein is derived from information provided by parties other than Homes.com. All information provided is deemed reliable, but is not guaranteed to be accurate and should be independently verified.
All data is obtained from various sources and may not have been verified by broker or MLS GRID. Supplied Open House Information is subject to change without notice. All information should be independently reviewed and verified for accuracy. Properties may or may not be listed by the office/agent presenting the information. Some IDX listings have been excluded from this website.
Listings courtesy of Midwest Real Estate Data (MRED) as distributed by MLS GRID.
Based on information submitted to the MLS GRID
Ask me questions while you tour the home.