
Tony Baroni
Responds Quickly
KELLER WILLIAMS SUBURBAN TAMPA
(813) 437-1985
1,291 Total Sales
3 in Indian Rocks Beach
$744K - $2.3M Price Range
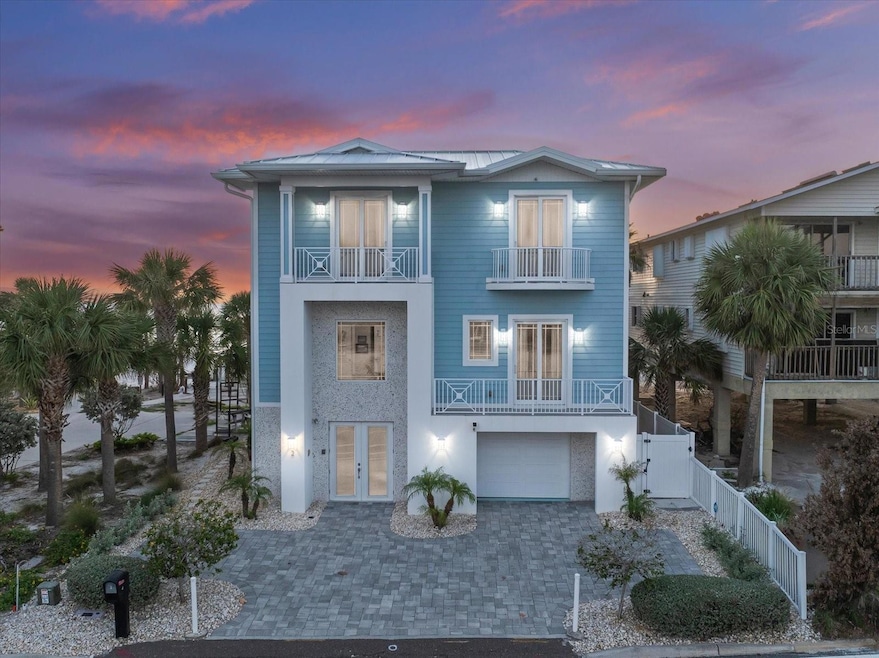


Welcome to an extraordinary coastal estate located directly on the Gulf and the intracoastal, offering an unparalleled waterfront lifestyle. This home is a rare find, one of the few Gulf front properties with private intracoastal access via its own boat dock. Constructed with superior block materials and adhering to rigorous Windstorm Specifications, it has demonstrated resilience with no water intrusion during recent storms. The open floor plan reveals breathtaking panoramic water views, enhanced by sophisticated hardwood and marble flooring. Culinary enthusiasts will appreciate the gourmet kitchen, featuring a Viking range, convection microwave, Sub-Zero refrigerator, dual Bosch dishwashers, ice maker, and a wine/beverage chiller.
A total of 4 ensuite bedrooms plus an office.
The private master suite is a haven of relaxation, complete with a morning bar, living space, and spa-like bath, all with stunning water views. Additional highlights include a contemporary design, a private elevator, and a state-of-the-art ADT security system with cameras. Outdoors, enjoy your private pool and spa, complemented by a spacious outdoor area perfect for relaxation or entertaining For the car enthusiast, the five-car garage includes additional room for a golf cart, offering ample storage and convenience. Stay active with the water sports, and enjoy the ease of direct water access with a dock ready for your boat. Discover unparalleled waterfront living where elegance meets functionality, set against the backdrop of Florida's captivating coastline.
Last Agent to Sell the Property
COMPASS FLORIDA LLC Brokerage Phone: 727-339-7902 License #3272087 Listed on: 05/22/2025
Co-Listed By
COMPASS FLORIDA LLC Brokerage Phone: 727-339-7902 License #3051028
We collect this data history from publicly available records. To have your information removed, we recommend requesting removal directly through your county’s website.
Tony Baroni
KELLER WILLIAMS SUBURBAN TAMPA
(813) 437-1985
1,291 Total Sales
3 in Indian Rocks Beach
$744K - $2.3M Price Range
Tammy Waugh
BHHS FLORIDA PROPERTIES GROUP
(786) 933-5451
281 Total Sales
1 in Indian Rocks Beach
$2,400,000 Price
Samantha Kotlik
COLDWELL BANKER REALTY
(941) 226-8766
71 Total Sales
1 in Indian Rocks Beach
$609,000 Price
Michael Faust
RE/MAX ALLIANCE GROUP
(813) 761-0276
41 Total Sales
2 in Indian Rocks Beach
$940K - $1.2M Price Range
Ken Jones
SUNSHINEAGLE LLC
(516) 271-3312
28 Total Sales
3 in Indian Rocks Beach
$380K - $835K Price Range
Kelly Jamruk
PHELPS REALTY GROUP
(727) 513-7445
83 Total Sales
1 in Indian Rocks Beach
$905,000 Price
We collect this data history from publicly available records. To have your information removed, we recommend requesting removal directly through your county’s website.
| Date | Type | Sale Price | Title Company |
|---|---|---|---|
| Warranty Deed | $5,125,000 | Fidelity National Title Of Flo | |
| Warranty Deed | $3,840,000 | Sea Star Title Co Llc | |
| Warranty Deed | $850,000 | Title Agency Of Florida Inc | |
| Warranty Deed | $85,000 | Title Agency Of Florida Inc | |
| Interfamily Deed Transfer | -- | Attorney | |
| Quit Claim Deed | -- | Attorney | |
| Deed | $65,000 | -- | |
| Warranty Deed | $121,000 | -- | |
| Warranty Deed | $26,500 | -- | |
| Warranty Deed | $400,000 | -- | |
| Warranty Deed | $630,000 | -- | |
| Warranty Deed | $108,800 | -- | |
| Trustee Deed | $87,500 | -- | |
| Warranty Deed | $1,455,000 | -- | |
| Warranty Deed | $1,250,000 | -- | |
| Warranty Deed | -- | -- |
We collect this data history from publicly available records. To have your information removed, we recommend requesting removal directly through your county’s website.
| Date | Event | Price | List to Sale | Price per Sq Ft |
|---|---|---|---|---|
| 05/28/2026 05/28/26 | Sold | $5,125,000 | -24.1% | $1,028 / Sq Ft |
| 04/05/2026 04/05/26 | Pending | -- | -- | -- |
| 02/16/2026 02/16/26 | Price Changed | $6,750,000 | -10.0% | $1,354 / Sq Ft |
| 02/09/2026 02/09/26 | Price Changed | $7,500,000 | -3.8% | $1,504 / Sq Ft |
| 10/24/2025 10/24/25 | Price Changed | $7,800,000 | -11.4% | $1,564 / Sq Ft |
| 05/22/2025 05/22/25 | For Sale | $8,800,000 | -- | $1,765 / Sq Ft |
We collect this data history from publicly available records. To have your information removed, we recommend requesting removal directly through your county’s website.
| Year | Tax Paid | Tax Assessment Tax Assessment Total Assessment is a certain percentage of the fair market value that is determined by local assessors to be the total taxable value of land and additions on the property. | Land | Improvement |
|---|---|---|---|---|
| 2025 | $38,761 | $2,460,658 | ||
| 2024 | $37,951 | $2,493,759 | ||
| 2023 | $37,951 | $2,421,125 | $0 | $0 |
| 2022 | $35,800 | $2,350,607 | $0 | $0 |
| 2021 | $36,677 | $2,282,143 | $0 | $0 |
| 2020 | $36,753 | $2,250,634 | $0 | $0 |
| 2019 | $36,290 | $2,200,033 | $0 | $0 |
| 2018 | $35,620 | $2,145,633 | $0 | $0 |
| 2017 | $14,099 | $856,110 | $0 | $0 |
| 2016 | $13,372 | $820,294 | $0 | $0 |
| 2015 | $11,800 | $649,677 | $0 | $0 |
| 2014 | $11,428 | $625,957 | $0 | $0 |
Seller's Agent in 2026
Natalie Scott
COMPASS FLORIDA LLC
(813) 310-8982
62 Total Sales
Seller Co-Listing Agent in 2026
Jennifer Holmes-Giotakis
COMPASS FLORIDA LLC
(727) 639-0415
15 Total Sales
Buyer's Agent in 2026
Robyn Gunn
PREMIER SOTHEBYS INTL REALTY
(727) 421-7234
33 Total Sales
Source: Stellar MLS
MLS Number: TB8389087
APN: 13-30-14-42840-004-0140
Disclaimer: Certain information contained herein is derived from information provided by parties other than Homes.com. All information provided is deemed reliable, but is not guaranteed to be accurate and should be independently verified.
All data is obtained from various sources and may not have been verified by broker or MLS GRID. Supplied Open House Information is subject to change without notice. All information should be independently reviewed and verified for accuracy. Properties may or may not be listed by the office/agent presenting the information. Some IDX listings have been excluded from this website. IDX information is provided exclusively for personal, non-commercial use, and may not be used for any purpose other than to identify prospective properties consumers may be interested in purchasing. Information is deemed reliable but not guaranteed.
Listings courtesy of Stellar MLS as distributed by MLS GRID.
Based on information submitted to the MLS GRID
Listing Information presented by local MLS brokerage: Ten-X - (888)-952-6393
Ask me questions while you tour the home.