NOT LISTED FOR SALE

Estimated Value: $3,404,000 - $4,237,000

3 Beds
5.5 Baths
4,741 Sq Ft
$816/Sq Ft Est. Value

Sale Details

Date Sold: October 17, 2025

Last sale price $3,850,000 $812 Per Sq Ft

Est. 1% increase in value since last sale

Current estimated payment $25,138 / mo

13 Days on Market

Highlights

  • Lake Front
  • Boat Slip
  • Primary Bedroom Suite
  • Private Dock
  • Deep Water Access
  • 1.5 Acre Lot

About This Home

As of October 2025

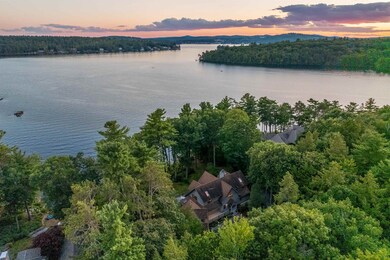
Discover the best of Lake Winnipesaukee living with this private waterfront home in Meredith, NH. Nestled on 1.5 acres with 205 feet of pristine shoreline, this single-family home offers both seclusion and convenience. Natural landscaping frames expansive southwesterly views across the lake toward Governors Island and Weirs Beach, while a U-shaped dock provides excellent boating access and stairs into sandy bottom swimming. Inside has a great floorplan, the spacious open design for entertaining, featuring soaring ceilings, a dramatic floor to ceiling wood burning fireplace, and a wet bar. The first-floor primary suite offers comfort and convenience with fireplace, access to deck, tons of closet space, a cedar closet, and a private office while two upstairs bedrooms each include en suite baths. A finished walk-out lower level adds flexible space for additional rooms, bathrooms, spacious family room, a second fireplace—perfect for hosting guests. The outdoor living is just as inviting, with a screened porch, 2 large front decks looking out at the water, and a circular driveway leading to a three-car garage with walk-up storage that could be expanded into more living space. Whether you’re gathering with friends or seeking a quiet escape, this property blends privacy, views, and modern lakefront living in one exceptional package. Close to Lakes Region amenities by boat or car including restaurants, shopping, hiking, skiing, golf, theaters and much more.

Last Agent to Sell the Property

Ellen Mulligan

Coldwell Banker Realty Center Harbor NH Brokerage Phone: 603-253-4345 License #010239 Listed on: 09/04/2025

Coldwell Banker Realty Center Harbor NH

Last Buyer's Agent

Susan Tillery

BHG Masiello Bedford License #053721

BHG Masiello Bedford
Create a Home Valuation Report for This Property
The Home Valuation Report is an in-depth analysis detailing your home's value as well as a comparison with similar homes in the area

Home Details

Home Type

  • Single Family

Est. Annual Taxes

  • $39,869

Year Built

  • Built in 2001

Lot Details

  • 1.5 Acre Lot
  • Lake Front
  • Property fronts a private road
  • Landscaped
  • Secluded Lot
  • Level Lot

Parking

  • 3 Car Attached Garage
  • Carport
  • Automatic Garage Door Opener
  • Circular Driveway
  • Gravel Driveway

Home Design

  • Contemporary Architecture
  • Concrete Foundation
  • Wood Frame Construction
  • Shingle Roof
  • Wood Siding

Interior Spaces

  • Property has 2 Levels
  • Wet Bar
  • Cathedral Ceiling
  • Skylights
  • Wood Burning Fireplace
  • Natural Light
  • Family Room
  • Dining Room
  • Den
  • Loft
  • Screened Porch
  • Lake Views
  • Fire and Smoke Detector

Kitchen

  • Electric Range
  • Microwave
  • Dishwasher

Flooring

  • Carpet
  • Tile

Bedrooms and Bathrooms

  • 3 Bedrooms
  • Primary Bedroom Suite
  • En-Suite Bathroom
  • Cedar Closet
  • Soaking Tub

Laundry

  • Laundry Room
  • Dryer
  • Washer

Finished Basement

  • Heated Basement
  • Walk-Out Basement
  • Basement Fills Entire Space Under The House

Outdoor Features

  • Deep Water Access
  • Boat Slip
  • Private Dock
  • Docks
  • Lake Property
  • Lake, Pond or Stream
  • Deck
  • Patio

Location

  • Property is near golf course, schools, and shops

Schools

  • Inter-Lakes Elementary School
  • Inter-Lakes Middle School
  • Inter-Lakes High School

Utilities

  • Central Air
  • Hot Water Heating System
  • Heating System Uses Oil
  • Propane
  • Private Water Source
  • Drilled Well
  • Septic Tank
  • Phone Available
  • Cable TV Available

Community Details

  • Trails

Listing and Financial Details

  • Tax Lot 5B
  • Assessor Parcel Number U32

Home Details

Home Type

Single Family

Est. Annual Taxes

$39,869

Year Built

Built in 2001

Lot Details

1.5 Acres

Parking

3

Listing Details

  • Directions: Route 25 to Barnard Ridge to Meredith Neck, to Cattle Landing to Harris Rd, #2 on left.
  • Resort: No
  • Seasonal: No
  • Property Type: Residential
  • Year Built: 2001
  • Display On Internet: Cable Internet
  • Architectural Style: Contemporary
  • ResoLotFeatures: Country Setting, Deep Water Access, Lake Frontage, Lake View, Lakes, Landscaped, Level, Secluded, Trail/Near Trail, Views, Water View, Waterfront, Near Golf Course, Near Shopping, Near Skiing, Neighborhood, Near School(s)
  • Road Frontage Type: Public
  • PropertySubType: Single Family Residence
  • Attribution Contact: Off: 603-253-4345
  • MLS Status: (20) Closed - Closed
  • Above Grade Finished Sq Ft: 2945.0
  • Reso Interior Features: Cathedral Ceiling(s), Cedar Closet(s), Wood Fireplace, Master BR w/ BA, Natural Light, Skylight, Soaking Tub, Wet Bar
  • Unit Levels: Two
  • ResoPropertyCondition: Existing
  • Flood_Zone: No
  • Foreclosed_Or_Bank_Owned_Or_REO: No
  • Mobile_Home: No
  • Pre_Construction: No
  • Room_1_Type: Kitchen
  • Room_10_Type: Office/Study
  • Room_11_Type: Family Room
  • Room_12_Type: Laundry Room
  • Room_2_Type: Dining Room
  • Room_4_Type: Primary BR Suite
  • Room_5_Type: Office/Study
  • Room_6_Type: Bedroom with Bath
  • Room_7_Type: Bedroom with Bath
  • Room_8_Type: Loft
  • Room_9_Type: Office/Study
  • Timeshare_Or_Fract_Ownrshp: No
  • Water_Body_Access: No
  • Water_Body_Type: Lake
  • Water_View: Yes
  • Basement_Access_Type: Walkout
  • Total_Finished_Area: 4741
  • Total_Area: 4805
  • Above_Grade_Unfinished_Area: 0
  • Above_Grade_Unfinished_Area_Source: Public Records
  • Below_Grade_Unfinished_Area: 64
  • Below_Grade_Unfinished_Area_Source: Public Records
  • Special Features: VirtualTour
  • Property Sub Type: Detached

Interior Features

  • Appliances: Dishwasher, Dryer, Microwave, Refrigerator, Washer, Electric Stove
  • Total Bedrooms: 3
  • Flooring: Carpet, Tile
  • Basement: Climate Controlled, Finished, Full, Insulated, Walkout
  • Other Equipment: Smoke Detector
  • Basement YN: Yes
  • Full Bathrooms: 3
  • Half Bathrooms: 1
  • Three Quarter Bathrooms: 2
  • Below Grade Sq Ft: 1796.0

Exterior Features

  • Driveway: Circular, Gravel, Paved
  • Exterior Features: Boat Slip, Dock, Deck, Natural Shade, Patio, Porch, Screened Porch, Private Dock
  • Roof: Shingle
  • Water Body Name: Lake Winnipesaukee
  • Construction Type: Wood Frame, Wood
  • Waterfront: Yes
  • Foundation Details: Concrete

Garage/Parking

  • Garage Spaces: 3.0
  • Attached Garage: Yes
  • Parking Features: Attached, Auto Open, Carport, Driveway, Paved

Utilities

  • Electric: Circuit Breakers
  • Sewer: Septic Tank
  • Heating: Oil, Hot Water
  • Cooling: Central Air
  • Utilities: Cable Available, Propane, Phone Available
  • Water Source: Drilled Well, Private

Schools

  • Elementary School: Inter-Lakes Elementary
  • High School: Inter-Lakes High School
  • Middle Or Junior School: Inter-Lakes Middle School

Lot Info

  • Surveyed: Unknown
  • Zoning: S
  • Lot Size Acres: 1.5
  • Lot Size Sq Ft: 65340.0

Tax Info

  • Tax Year: 2024
  • Tax Annual Amount: 39869.0
  • Tax Block: 00
  • Tax Lot: 5B
  • Tax Map Number: U32

Home Values in the Area

Source: Public Records

Average Home Value in this Area


Source: Public Records

Agents Specializing in Meredith, NH

See All Agents

Property History

We collect this data history from publicly available records. To have your information removed, we recommend requesting removal directly through your county’s website.

Date Event Price List to Sale Price per Sq Ft
10/17/2025 10/17/25 Sold $3,850,000 0.0% $812 / Sq Ft
09/12/2025 09/12/25 Price Changed $3,850,000 -8.3% $812 / Sq Ft
09/04/2025 09/04/25 For Sale $4,200,000 -- $886 / Sq Ft
Source: PrimeMLS

Agents Affiliated with this Home

  • Section Image
  • Section Image
See All Agents

Map

Source: PrimeMLS

MLS Number: 5059799

PrimeMLS

APN: MERE-000032U-000005B

Your Personal Tour Guide

Ask me questions while you tour the home.