P
Seller's Agent in 2016
Priscilla Koleshis
Conway - Pocasset
Estimated Value: $679,116

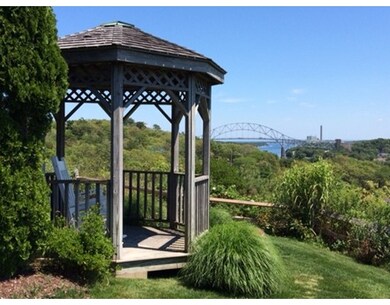
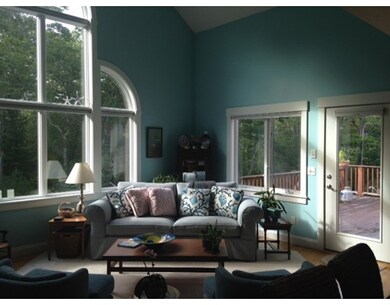
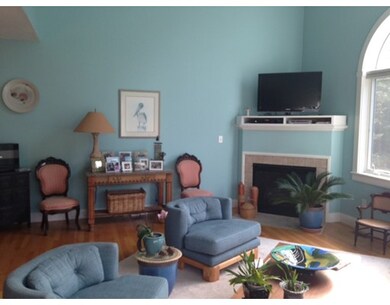
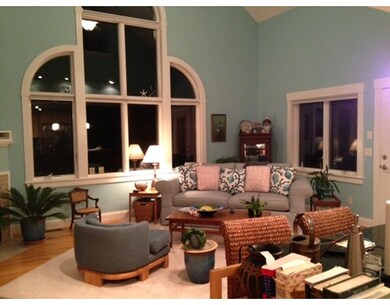
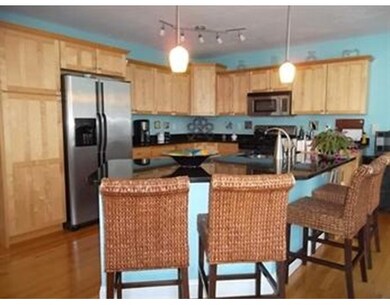
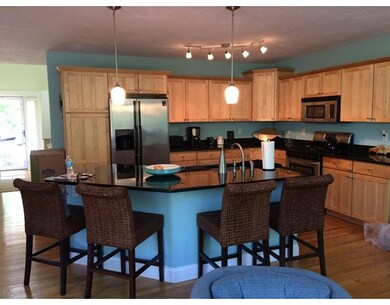
Amazing newer townhouse condo with 2 master suites. Lovely vaulted living room with bright views and gas fireplace. Features an open floor plan, hardwood floors, granite counter tops, full walk-out basement, and a one car garage. Views from association gazebo of the Cape Cod Canal - stroll to or bike the 7 mile canal path. Like boating? Launch at Great Herring Pond - kayaking, canoeing, swimming, and fishing - drive to Scusset Beach. Wonderful club house with in ground pool, hot tub, sauna, kitchen, locker rooms, and very new nautilus gym.
Last Agent to Sell the Property
Priscilla Koleshis
Conway - Pocasset License #448001436 Listed on: 08/04/2016
We collect this data history from publicly available records. To have your information removed, we recommend requesting removal directly through your county’s website.
We collect this data history from publicly available records. To have your information removed, we recommend requesting removal directly through your county’s website.
| Date | Buyer | Sale Price | Title Company |
|---|---|---|---|
| -- | None Available |
We collect this data history from publicly available records. To have your information removed, we recommend requesting removal directly through your county’s website.
| Date | Status | Borrower | Loan Amount |
|---|---|---|---|
| Previous Owner | $186,000 | ||
| Closed | $197,500 |
We collect this data history from publicly available records. To have your information removed, we recommend requesting removal directly through your county’s website.
| Date | Event | Price | List to Sale | Price per Sq Ft |
|---|---|---|---|---|
| 11/14/2016 11/14/16 | Sold | $370,000 | -1.3% | $171 / Sq Ft |
| 10/15/2016 10/15/16 | Pending | -- | -- | -- |
| 08/04/2016 08/04/16 | For Sale | $374,900 | -- | $174 / Sq Ft |
We collect this data history from publicly available records. To have your information removed, we recommend requesting removal directly through your county’s website.
| Year | Tax Paid | Tax Assessment Tax Assessment Total Assessment is a certain percentage of the fair market value that is determined by local assessors to be the total taxable value of land and additions on the property. | Land | Improvement |
|---|---|---|---|---|
| 2025 | $4,310 | $551,900 | $0 | $551,900 |
| 2024 | $4,100 | $511,200 | $0 | $511,200 |
| 2023 | $4,027 | $457,100 | $0 | $457,100 |
| 2022 | $3,943 | $390,800 | $0 | $390,800 |
| 2021 | $4,089 | $379,700 | $0 | $379,700 |
| 2020 | $4,021 | $374,400 | $0 | $374,400 |
| 2019 | $3,645 | $346,800 | $0 | $346,800 |
| 2018 | $3,588 | $340,400 | $0 | $340,400 |
| 2017 | $3,443 | $334,300 | $0 | $334,300 |
| 2016 | $2,996 | $294,900 | $0 | $294,900 |
| 2015 | $2,921 | $290,100 | $0 | $290,100 |
P
Seller's Agent in 2016
Priscilla Koleshis
Conway - Pocasset

Buyer's Agent in 2016
Ann Peck
Mayflower Realty, Inc.
(508) 317-2796
25 Total Sales
Source: MLS Property Information Network (MLS PIN)
MLS Number: 72048978
APN: BOUR-000110-000016-000046
Disclaimer: Certain information contained herein is derived from information provided by parties other than Homes.com. All information provided is deemed reliable, but is not guaranteed to be accurate and should be independently verified.
The property listing data and information, or the Images, set forth herein were provided to MLS Property Information Network, Inc. from third party sources, including sellers, lessors and public records, and were compiled by MLS Property Information Network, Inc. The property listing data and information, and the Images, are for the personal, non-commercial use of consumers having a good faith interest in purchasing or leasing listed properties of the type displayed to them and may not be used for any purpose other than to identify prospective properties which such consumers may have a good faith interest in purchasing or leasing. MLS Property Information Network, Inc. and its subscribers disclaim any and all representations and warranties as to the accuracy of the property listing data and information, or as to the accuracy of any of the Images, set forth herein.
Ask me questions while you tour the home.